Welcome to 5 Nadine Drive—an impeccably maintained, move-in-ready brick beauty in the heart of Cheektowaga, offering the perfect blend of style, comfort, and peace of mind. From the moment you arrive, the charming three-season room off the front of the house invites you in—an ideal spot to enjoy morning coffee, unwind with a book, or take in the neighborhood views almost year-round.
Step inside to a bright, spacious living room filled with natural light from newer windows and a warm, welcoming atmosphere. The updated kitchen features fresh finishes and includes all major appliances, so you can settle in without lifting a finger. Two of the bedrooms feature refinished hardwood floors, adding timeless character, while the main bathroom has been tastefully upgraded with a new floor and vanity.
The partially finished basement expands your living space even further, offering endless versatility for a rec room, home office, or workout area—plus a convenient half bath. Major mechanical improvements such as a new roof, new air conditioner, and new sump pump ensure lasting value and worry-free living.
Outside, enjoy a private, fully fenced yard, perfect for gatherings, gardening, pets, or simply relaxing. A new privacy fence gate across the driveway enhances both curb appeal and security, and the 2-car detached garage provides ample parking and storage.
With its solid brick exterior, thoughtful updates throughout, charming three-season room, and unbeatable location close to shopping, parks, and conveniences, 5 Nadine Drive is the total package—beautifully maintained, tastefully updated, and truly ready to welcome you home. Don’t miss this one!
Showings begin at the open house on Saturday (12/13) at 11am. Offers will be reviewed beginning Friday (12/19) at 12pm.
Closed
$260,000
5 Nadine Dr, Cheektowaga, NY 14225
3beds
1,100sqft
Single Family Residence
Built in 1958
5,662 Square Feet Lot
$267,300 Zestimate®
$236/sqft
$2,018 Estimated rent
Home value
$267,300
$251,000 - $283,000
$2,018/mo
Zestimate® history
Owner options
List your home for rent
$2,018/mo
Rent Zestimate®
Find your next renter with Zillow Rental Manager. Plus, with online applications, you can quickly screen prospective tenants – for free.
$2,018/mo
Rent Zestimate®
Refinance and save
$1,779/mo
Est. payment
Refinancing to a lower rate could help reduce your monthly payments and save thousands over the life of the loan.
$1,779/mo
Est. payment
Explore your selling options
Work with a Zillow partner agent
Leverage their expertise and Zillow's premium Showcase listings to get your home seen by more buyers.
Get startedList with your own agent
Get your home in front of millions of buyers by listing it on Zillow.
Learn how to do itSell it yourself
Take full control of how buyers see your home on Zillow by listing For Sale by Owner (FSBO).
List your homeWhat's special
Solid brick exteriorNew roofNewer windows
Zillow last checked:
Listing updated:
Listed by:
Christian Voigt 716-345-5251,
HUNT Real Estate Corporation
Bought with:
Mark J Brylinski, 30BR0797456
HUNT Real Estate Corporation
Source: NYSAMLSs,MLS#: B1654624 Originating MLS: Buffalo
Originating MLS: BuffaloFacts & features
Interior
Bedrooms & bathrooms
- Bedrooms: 3
- Bathrooms: 2
- Full bathrooms: 1
- 1/2 bathrooms: 1
- Main level bathrooms: 1
- Main level bedrooms: 3
Bedroom 1
- Level: First
- Dimensions: 11.00 x 12.00
Bedroom 2
- Level: First
- Dimensions: 11.00 x 9.00
Bedroom 3
- Level: First
- Dimensions: 9.00 x 12.00
Kitchen
- Level: First
- Dimensions: 11.00 x 12.00
Living room
- Level: First
- Dimensions: 19.00 x 12.00
Heating
- Gas, Forced Air
Cooling
- Central Air
Appliances
- Included: Dryer, Dishwasher, Gas Oven, Gas Range, Gas Water Heater, Microwave, Refrigerator, Washer
- Laundry: In Basement
Features
- Breakfast Bar, Eat-in Kitchen, Separate/Formal Living Room, Kitchen Island, Quartz Counters, Window Treatments, Bedroom on Main Level, Main Level Primary
- Flooring: Carpet, Hardwood, Tile, Varies
- Windows: Drapes
- Basement: Full,Partially Finished,Sump Pump
- Has fireplace: No
Interior area
- Total structure area: 1,100
- Total interior livable area: 1,100 sqft
Property
Parking
- Total spaces: 2
- Parking features: Detached, Garage, Garage Door Opener
- Garage spaces: 2
Features
- Levels: One
- Stories: 1
- Patio & porch: Open, Patio, Porch
- Exterior features: Concrete Driveway, Enclosed Porch, Fully Fenced, Porch, Patio, Private Yard, See Remarks
- Fencing: Full
Lot
- Size: 5,662 Square Feet
- Dimensions: 50 x 111
- Features: Pie Shaped Lot, Near Public Transit, Residential Lot
Details
- Parcel number: 1430891020800005018000
- Special conditions: Standard
Construction
Type & style
- Home type: SingleFamily
- Architectural style: Ranch
- Property subtype: Single Family Residence
Materials
- Brick, Copper Plumbing
- Foundation: Poured
- Roof: Asphalt
Condition
- Resale
- Year built: 1958
Utilities & green energy
- Electric: Circuit Breakers
- Sewer: Connected
- Water: Connected, Public
- Utilities for property: Cable Available, High Speed Internet Available, Sewer Connected, Water Connected
Community & HOA
Community
- Subdivision: Holland Land Company's Su
Location
- Region: Cheektowaga
Financial & listing details
- Price per square foot: $236/sqft
- Tax assessed value: $155,000
- Annual tax amount: $4,979
- Date on market: 12/12/2025
- Cumulative days on market: 7 days
- Listing terms: Cash,Conventional,FHA,VA Loan
Price history
| Date | Event | Price |
|---|---|---|
| 2/19/2026 | Sold | $260,000+8.3%$236/sqft |
Source:  NYSAMLSs #B1654624 Report a problem NYSAMLSs #B1654624 Report a problem | ||
| 12/19/2025 | Pending sale | $240,000$218/sqft |
Source: NYSAMLSs #B1654624 Report a problem | ||
| 12/12/2025 | Listed for sale | $240,000+2.1%$218/sqft |
Source: NYSAMLSs #B1654624 Report a problem | ||
| 2/16/2024 | Sold | $235,000-5.6%$214/sqft |
Source: NYSAMLSs #B1495159 Report a problem | ||
| 12/20/2023 | Pending sale | $248,900$226/sqft |
Source: NYSAMLSs #B1495159 Report a problem | ||
| 12/7/2023 | Listed for sale | $248,900$226/sqft |
Source: NYSAMLSs #B1495159 Report a problem | ||
| 10/3/2023 | Pending sale | $248,900$226/sqft |
Source: NYSAMLSs #B1495159 Report a problem | ||
| 9/19/2023 | Price change | $248,900-2.4%$226/sqft |
Source: NYSAMLSs #B1495159 Report a problem | ||
| 9/5/2023 | Listed for sale | $254,900+239.9%$232/sqft |
Source: NYSAMLSs #B1495159 Report a problem | ||
| 9/10/2021 | Sold | $75,000$68/sqft |
Source: Public Record Report a problem | ||
Public tax history
| Year | Property taxes | Tax assessment |
|---|---|---|
| 2025 | -- | $155,000 |
| 2024 | -- | $155,000 |
| 2023 | -- | $155,000 |
| 2022 | -- | $155,000 +14.8% |
| 2021 | -- | $135,000 +40.8% |
| 2020 | -- | $95,900 |
| 2019 | -- | $95,900 |
| 2018 | -- | $95,900 |
| 2017 | $3,056 +29.6% | $95,900 -6.8% |
| 2016 | $2,358 | $102,900 |
| 2015 | -- | $102,900 |
| 2014 | -- | $102,900 +61.3% |
| 2013 | -- | $63,800 |
| 2012 | -- | $63,800 |
| 2011 | -- | $63,800 |
| 2010 | -- | $63,800 |
| 2009 | -- | $63,800 |
| 2008 | -- | $63,800 |
| 2007 | -- | $63,800 |
| 2006 | -- | $63,800 +21.8% |
| 2005 | -- | $52,400 |
| 2004 | -- | $52,400 |
| 2003 | -- | $52,400 +7.8% |
| 2002 | -- | $48,600 |
| 2001 | -- | $48,600 |
| 2000 | -- | $48,600 |
Find assessor info on the county website
Neighborhood: 14225
Nearby homes
- $268,8004 bd1 ba1.3k sqft223 Santin Dr, Cheektowaga, NY 14225Off Market
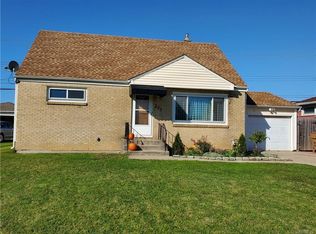
- $248,9003 bd1 ba1.3k sqft9 Nadine Dr, Cheektowaga, NY 14225Off Market
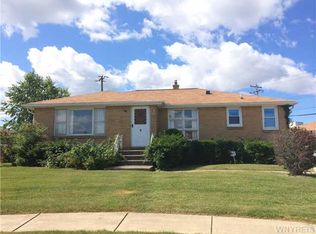
- $265,0003 bd1 ba1.1k sqft13 Nadine Dr, Cheektowaga, NY 14225Sold

- $222,2003 bd1 ba1.2k sqft219 Santin Dr, Cheektowaga, NY 14225Off Market
- $236,8003 bd1 ba1.1k sqft1190 George Urban Blvd, Cheektowaga, NY 14225Off Market
- $224,9003 bd1 ba1.1k sqft1194 George Urban Blvd, Cheektowaga, NY 14225Off Market
- $245,0003 bd1 ba1.2k sqft17 Nadine Dr, Cheektowaga, NY 14225Sold
- $232,9003 bd1 ba1.3k sqft215 Santin Dr, Cheektowaga, NY 14225Off Market
Nearby schools
GreatSchools rating
- NAMaryvale Primary SchoolGrades: PK-2Distance: 0.3 mi
- 6/10Maryvale Middle SchoolGrades: 6-8Distance: 1 mi
- 5/10Maryvale High SchoolGrades: 9-12Distance: 1 mi
Schools provided by the listing agent
- Elementary: Maryvale Primary
- Middle: Maryvale Middle
- High: Maryvale High
- District: Maryvale
Source: NYSAMLSs. This data may not be complete. We recommend contacting the local school district to confirm school assignments for this home.
- New York
- Erie County
- Buffalo
- 14225
- 5 Nadine Dr
Nearby cities
Nearby neighborhoods
Nearby zip codes
Other Buffalo Topics
