Brand-New, Finished, and Priced to Sell! Welcome to Nahaco Hills, a private community of 24 single family ranch homes. This stunning new home is ready for its new owners! Step into bright, open-concept living filled with natural light and luxury vinyl plank floors throughout. The vaulted living room features a spacious storage closet and access to a composite deck, perfect for relaxing and enjoying the peaceful surroundings. The modern kitchen boasts white shaker cabinets, granite countertops, a center island, stainless steel appliances, and a pantry. The primary suite offers a walk-in shower, granite vanity, and a large closet ready for a custom system. The half bath includes laundry hookups for added convenience. A flex room at the front of the home provides the ideal space for a home office, guest room, or studio. The attached two-car garage offers insulated plaster walls and additional storage. Enjoy on-demand propane heat, central air, a shared well, and private septic system-all designed for comfort and efficiency. Move right in and start living the easy life at Nahaco Hills! NO AGE RESTRICTIONS Don't wait- Schedule your showing today! Audio/Video in complex. Interior photos of unit next door. The layout is a mirror of this unit.
Sold for $315,000
$315,000
5 Nahaco Hill Lane, Eastford, CT 06242
1beds
1,167sqft
Condominium
Built in 2025
-- sqft lot
$324,500 Zestimate®
$270/sqft
$3,080 Estimated rent
Home value
$324,500
$256,000 - $412,000
$3,080/mo
Zestimate® history
Owner options
List your home for rent
$3,080/mo
Rent Zestimate®
Find your next renter with Zillow Rental Manager. Plus, with online applications, you can quickly screen prospective tenants – for free.
$3,080/mo
Rent Zestimate®
Refinance and save
$2,374/mo
Est. payment
Refinancing to a lower rate could help reduce your monthly payments and save thousands over the life of the loan.
$2,374/mo
Est. payment
Explore your selling options
Work with a Zillow partner agent
Leverage their expertise and Zillow's premium Showcase listings to get your home seen by more buyers.
Get startedList with your own agent
Get your home in front of millions of buyers by listing it on Zillow.
Learn how to do itSell it yourself
Take full control of how buyers see your home on Zillow by listing For Sale by Owner (FSBO).
List your homeWhat's special
Primary suiteComposite deckGuest roomHome officeAttached two-car garageCenter islandFlex room
Zillow last checked:
Listing updated:
Listed by:
Valerie L. Macneil (860)942-9637,
Kazantzis Real Estate, LLC 860-774-2733
Bought with:
Cary A. Marcoux, REB.0754402
RE/MAX Bell Park Realty
Source: Smart MLS,MLS#: 24129645
Facts & features
Interior
Bedrooms & bathrooms
- Bedrooms: 1
- Bathrooms: 2
- Full bathrooms: 1
- 1/2 bathrooms: 1
Primary bedroom
- Features: Walk-In Closet(s)
- Level: Main
Kitchen
- Features: Vaulted Ceiling(s), Granite Counters, Kitchen Island, Pantry
- Level: Main
Living room
- Features: Vaulted Ceiling(s)
- Level: Main
Other
- Level: Main
Heating
- Forced Air, Propane
Cooling
- Central Air
Appliances
- Included: Oven/Range, Microwave, Refrigerator, Dishwasher, Water Heater
- Laundry: Main Level
Features
- Windows: Thermopane Windows
- Basement: None
- Attic: Access Via Hatch
- Has fireplace: No
- Common walls with other units/homes: End Unit
Interior area
- Total structure area: 1,167
- Total interior livable area: 1,167 sqft
- Finished area above ground: 1,167
- Finished area below ground: 0
Property
Parking
- Total spaces: 2
- Parking features: Attached
- Attached garage spaces: 2
Features
- Stories: 1
- Patio & porch: Deck, Patio
Lot
- Features: Corner Lot, Level, Sloped, Cul-De-Sac
Details
- Parcel number: 999999999
- Zoning: None
Construction
Type & style
- Home type: Condo
- Architectural style: Ranch
- Property subtype: Condominium
- Attached to another structure: Yes
Materials
- Vinyl Siding
Condition
- Completed/Never Occupied
- Year built: 2025
Details
- Warranty included: Yes
Utilities & green energy
- Sewer: Septic Tank
- Water: Shared Well
- Utilities for property: Underground Utilities
Green energy
- Energy efficient items: Windows
Community & HOA
HOA
- Has HOA: Yes
- Services included: Maintenance Grounds, Water, Road Maintenance, Insurance
- HOA fee: $200 monthly
Location
- Region: Eastford
Financial & listing details
- Price per square foot: $270/sqft
- Annual tax amount: $999,999,999
- Date on market: 9/29/2025
Price history
| Date | Event | Price |
|---|---|---|
| 3/31/2026 | Sold | $315,000$270/sqft |
Source:  Smart MLS #24129645 Report a problem Smart MLS #24129645 Report a problem | ||
| 3/1/2026 | Pending sale | $315,000$270/sqft |
Source: Smart MLS #24129645 Report a problem | ||
| 1/29/2026 | Price change | $315,000+5%$270/sqft |
Source: Smart MLS #24129645 Report a problem | ||
| 10/21/2025 | Price change | $299,900-7.7%$257/sqft |
Source: Smart MLS #24129645 Report a problem | ||
| 9/29/2025 | Listed for sale | $324,900+1.6%$278/sqft |
Source: Smart MLS #24129645 Report a problem | ||
| 9/8/2025 | Listing removed | $319,900$274/sqft |
Source: Smart MLS #24098923 Report a problem | ||
| 9/3/2025 | Price change | $319,900-2.7%$274/sqft |
Source: Smart MLS #24098923 Report a problem | ||
| 5/27/2025 | Listed for sale | $328,900+1.2%$282/sqft |
Source: Smart MLS #24098923 Report a problem | ||
| 5/20/2025 | Listing removed | $324,900$278/sqft |
Source: Smart MLS #24083519 Report a problem | ||
| 3/26/2025 | Listed for sale | $324,900$278/sqft |
Source: Smart MLS #24083519 Report a problem | ||
Public tax history
Tax history is unavailable.
Neighborhood: 06242
Nearby homes
- $325,0001 bd2 ba1.1k sqft7 Nahaco Hill Ln, Eastford, CT 06242Pending
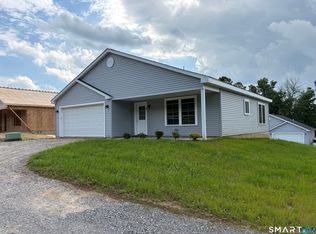
- $325,0001 bd2 ba1.1k sqft6 Nahaco Hill Ln, Eastford, CT 06242Sold

- $305,0002 bd2 ba1.2k sqft120 Ashford Rd UNIT 2, Eastford, CT 06242Sold

- $298,9002 bd2 ba1.2k sqft120 Ashford Rd UNIT 4, Eastford, CT 06242Off Market
- $284,9002 bd2 ba1.1k sqft120 Ashford Rd UNIT 6, Eastford, CT 06242Off Market
- $298,9002 bd2 ba1.2k sqft120 Ashford Rd UNIT 8, Eastford, CT 06242Off Market
- $298,9002 bd2 ba1.2k sqft120 Ashford Rd UNIT 3, Eastford, CT 06242Off Market
- $298,9002 bd2 ba1.2k sqft120 Ashford Rd UNIT 5, Eastford, CT 06242Off Market
Nearby schools
GreatSchools rating
- 6/10Eastford Elementary SchoolGrades: PK-8Distance: 1.7 mi
Schools provided by the listing agent
- Elementary: Eastford
- High: Woodstock Academy
Source: Smart MLS. This data may not be complete. We recommend contacting the local school district to confirm school assignments for this home.


Get pre-qualified for a loan
At Zillow Home Loans, we can pre-qualify you in as little as 5 minutes with no impact to your credit score.An equal housing lender. NMLS #10287.
Sell for more on Zillow
Get a Zillow Showcase℠ listing at no additional cost and you could sell for .
$324,500
2% more
+$6,490
With Zillow Showcase(estimated)
$330,990
- Connecticut
- Windham County
- Eastford
- 06242
- 5 Nahaco Hill Lane
Nearby cities
Nearby zip codes
Other Eastford Topics
