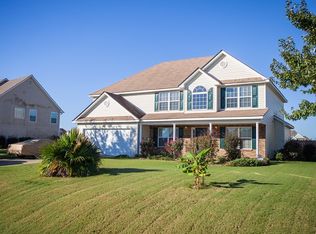
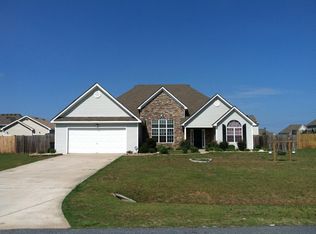
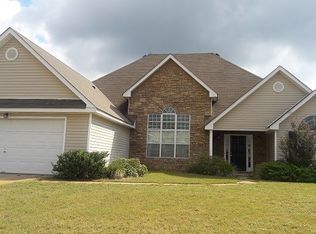
Immaculate 5 BR, 3.5 BA home 3170 SF, Trent Floor Plan, w/ bonus 24x24 Man Cave detached building/Garage in back yard. Open 2 story Entry Foyer, 2 story Family RM, Formal Dining RM w/ pop up ceiling & Living RM w/ cathedral ceiling, Lg Kitchen w/ under counter lighting, SS appliances, breakfast bar, eat-in area, Master BR Main w/ cathedral ceiling and ornamental columns, sitting RM w/ pop up. Laundry RM. 2nd Level - 4 BR upstairs, all with custom ceilings and ceiling fans; 2 Full BAs.
This property is not currently displayed as for sale or rent on Zillow. This may be different from what's on other websites or public sources.