Discover this stunning, move-in ready home with over 3,500 sqft of living space, located in the highly sought-after Dallastown School District. Set on a private cul-de-sac and just a short walk to Goodling Park, you’ll have easy access to baseball, basketball, tennis courts, and a playground. Step inside to a bright, open floor plan that seamlessly blends style and function. The spacious family room features a striking floor-to-ceiling fireplace and flows effortlessly into the chef’s kitchen, which boasts stainless steel appliances, a large center island with a butcher block countertop, and plenty of storage space. Adjacent to the kitchen, the formal dining room is perfect for hosting gatherings. For added convenience, the main level also includes a laundry room and powder room. Upstairs, you’ll find four generously sized bedrooms, each with walk-in closets, including a primary suite with its own private bath. A cozy sitting nook in the hallway offers a peaceful spot to unwind. The fully finished lower level adds even more living space, featuring a dedicated movie room complete with a projector, screen, and bar area, as well as a family room and a bonus room that could easily serve as a 5th bedroom. Outside, enjoy entertaining on the large paver patio or relax on the covered, maintenance-free deck. This home has everything you need to create lasting memories and make it your forever home!
Sold for $479,900
Street View
$479,900
5 Ness Ct, Seven Valleys, PA 17360
4beds
3,512sqft
Single Family Residence
Built in 2000
0.28 Acres Lot
$510,500 Zestimate®
$137/sqft
$3,468 Estimated rent
Home value
$510,500
$470,000 - $556,000
$3,468/mo
Zestimate® history
Owner options
List your home for rent
$3,468/mo
Rent Zestimate®
Find your next renter with Zillow Rental Manager. Plus, with online applications, you can quickly screen prospective tenants – for free.
$3,468/mo
Rent Zestimate®
Refinance and save
$3,249/mo
Est. payment
Refinancing to a lower rate could help reduce your monthly payments and save thousands over the life of the loan.
$3,249/mo
Est. payment
Explore your selling options
Work with a Zillow partner agent
Leverage their expertise and Zillow's premium Showcase listings to get your home seen by more buyers.
Get startedList with your own agent
Get your home in front of millions of buyers by listing it on Zillow.
Learn how to do itSell it yourself
Take full control of how buyers see your home on Zillow by listing For Sale by Owner (FSBO).
List your homeWhat's special
Private cul-de-sacLarge paver patioFully finished lower levelBright open floor planDedicated movie roomCovered maintenance-free deckLaundry room
Zillow last checked:
Listing updated:
Listed by:
Adam Flinchbaugh 717-505-3315,
RE/MAX Patriots
Bought with:
Mike Vanderpool, RS301484
EXP Realty, LLC
Source: Bright MLS,MLS#: PAYK2072048
Facts & features
Interior
Bedrooms & bathrooms
- Bedrooms: 4
- Bathrooms: 3
- Full bathrooms: 2
- 1/2 bathrooms: 1
- Main level bathrooms: 1
Rooms
- Room types: Dining Room, Primary Bedroom, Bedroom 2, Bedroom 3, Bedroom 4, Kitchen, Family Room, Foyer, Laundry, Media Room, Bonus Room, Primary Bathroom, Full Bath, Half Bath
Basement
- Area: 950
Heating
- Forced Air, Natural Gas
Cooling
- Central Air, Electric
Appliances
- Included: Gas Water Heater
- Laundry: Main Level, Laundry Room
Features
- Attic, Bar, Soaking Tub, Bathroom - Tub Shower, Bathroom - Walk-In Shower, Breakfast Area, Ceiling Fan(s), Central Vacuum, Crown Molding, Dining Area, Family Room Off Kitchen, Open Floorplan, Formal/Separate Dining Room, Eat-in Kitchen, Kitchen Island, Kitchen - Table Space, Pantry, Primary Bath(s), Recessed Lighting, Wainscotting, Walk-In Closet(s)
- Flooring: Luxury Vinyl, Carpet
- Basement: Full
- Number of fireplaces: 1
- Fireplace features: Mantel(s), Gas/Propane
Interior area
- Total structure area: 3,512
- Total interior livable area: 3,512 sqft
- Finished area above ground: 2,562
- Finished area below ground: 950
Property
Parking
- Total spaces: 2
- Parking features: Covered, Garage Faces Side, Inside Entrance, Oversized, Attached
- Attached garage spaces: 2
Accessibility
- Accessibility features: None
Features
- Levels: Two
- Stories: 2
- Patio & porch: Patio, Porch, Deck
- Pool features: None
Lot
- Size: 0.28 Acres
- Features: Cul-De-Sac
Details
- Additional structures: Above Grade, Below Grade
- Parcel number: 75000020068C000000
- Zoning: RS
- Special conditions: Standard
Construction
Type & style
- Home type: SingleFamily
- Architectural style: Colonial
- Property subtype: Single Family Residence
Materials
- Vinyl Siding
- Foundation: Block
- Roof: Architectural Shingle
Condition
- Excellent
- New construction: No
- Year built: 2000
Utilities & green energy
- Sewer: Public Sewer
- Water: Public
Community & HOA
Community
- Subdivision: Loganville Boro
HOA
- Has HOA: No
Location
- Region: Seven Valleys
- Municipality: LOGANVILLE BORO
Financial & listing details
- Price per square foot: $137/sqft
- Tax assessed value: $261,540
- Annual tax amount: $8,771
- Date on market: 11/15/2024
- Listing agreement: Exclusive Right To Sell
- Listing terms: Cash,Conventional,FHA,VA Loan
- Ownership: Fee Simple
Price history
| Date | Event | Price |
|---|---|---|
| 1/17/2025 | Sold | $479,900$137/sqft |
Source:  Bright MLS #PAYK2072048 Report a problem Bright MLS #PAYK2072048 Report a problem | ||
| 12/10/2024 | Pending sale | $479,900$137/sqft |
Source: Bright MLS #PAYK2072048 Report a problem | ||
| 12/5/2024 | Listed for sale | $479,900$137/sqft |
Source: Bright MLS #PAYK2072048 Report a problem | ||
| 11/19/2024 | Pending sale | $479,900$137/sqft |
Source: Bright MLS #PAYK2072048 Report a problem | ||
| 11/15/2024 | Listed for sale | $479,900+54.9%$137/sqft |
Source: Bright MLS #PAYK2072048 Report a problem | ||
| 11/19/2011 | Listing removed | $309,900$88/sqft |
Source: Prudential Bob Yost Homesale Services #21111828 Report a problem | ||
| 10/25/2011 | Price change | $309,900-1.6%$88/sqft |
Source: Prudential Bob Yost Homesale Services #21111132 Report a problem | ||
| 8/20/2011 | Price change | $314,900-1.6%$90/sqft |
Source: Prudential Bob Yost Homesale Services #21111132 Report a problem | ||
| 6/29/2011 | Price change | $319,900-1.5%$91/sqft |
Source: Prudential Bob Yost Homesale Services #21106496 Report a problem | ||
| 6/12/2011 | Price change | $324,900-1.5%$93/sqft |
Source: Prudential Bob Yost Homesale Services #21106496 Report a problem | ||
| 5/15/2011 | Listed for sale | $329,900$94/sqft |
Source: Prudential Bob Yost Homesale Services #21106496 Report a problem | ||
| 11/24/2010 | Listing removed | $329,900$94/sqft |
Source: Prudential Homesale Services Group #21013053 Report a problem | ||
| 9/23/2010 | Price change | $329,900-5.7%$94/sqft |
Source: Prudential Homesale Services Group #21013053 Report a problem | ||
| 6/19/2010 | Price change | $349,900-2.8%$100/sqft |
Source: Prudential Homesale Services Group #21013053 Report a problem | ||
| 5/8/2010 | Price change | $359,900-2.6%$102/sqft |
Source: Prudential Homesale Services Group #21013053 Report a problem | ||
| 5/1/2010 | Listed for sale | $369,500+22.9%$105/sqft |
Source: Prudential Homesale Services Group #21013053 Report a problem | ||
| 10/16/2008 | Sold | $300,700-14.1%$86/sqft |
Source: Public Record Report a problem | ||
| 8/8/2008 | Price change | $349,900-5.3%$100/sqft |
Source: NRT Harrisburg #20807831 Report a problem | ||
| 6/27/2008 | Listed for sale | $369,500$105/sqft |
Source: NRT Harrisburg #20807831 Report a problem | ||
Public tax history
| Year | Property taxes | Tax assessment |
|---|---|---|
| 2025 | $9,145 +0.6% | $261,540 |
| 2024 | $9,091 +0.3% | $261,540 |
| 2023 | $9,067 +9.7% | $261,540 |
| 2022 | $8,263 +0.4% | $261,540 |
| 2021 | $8,233 +3% | $261,540 |
| 2020 | $7,993 +0.3% | $261,540 |
| 2019 | $7,967 | $261,540 |
| 2018 | $7,967 +277.1% | $261,540 |
| 2017 | $2,113 | $261,540 |
| 2016 | -- | $261,540 |
| 2015 | -- | $261,540 |
| 2014 | -- | $261,540 |
| 2013 | -- | $261,540 |
| 2012 | -- | $261,540 |
| 2011 | -- | $261,540 |
| 2010 | -- | $261,540 |
| 2009 | -- | $261,540 |
| 2008 | -- | $261,540 |
| 2007 | -- | $261,540 |
| 2006 | -- | $261,540 +23.8% |
| 2005 | -- | $211,210 |
| 2004 | -- | $211,210 |
| 2003 | -- | $211,210 |
| 2002 | -- | $211,210 +408.7% |
| 2000 | -- | $41,520 |
| 1999 | -- | $41,520 |
Find assessor info on the county website
Neighborhood: Loganville
Nearby homes
- $412,4003 bd3 ba2.8k sqft3 Ness Ct, Seven Valleys, PA 17360Off Market
- $466,0004 bd2 ba2.5k sqft7 Ness Ct, Seven Valleys, PA 17360Off Market
- $478,4005 bd4 ba3.1k sqft6 Ness Ct, York, PA 17360Off Market
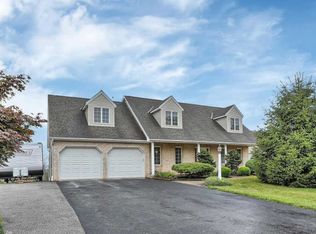
- $506,4005 bd3 ba3.1k sqft6 Ness, Seven Valleys, PA 17360Off Market
- $481,6003 bd2 ba2.3k sqft4 Ness Ct, Seven Valleys, PA 17360Off Market
- $473,5005 bd2 ba3.1k sqft6 Ness, Seven Valleys, PA 17360Off Market
- $522,4004 bd2 ba3.2k sqft9 Ness Ct, Seven Valleys, PA 17360Off Market
- $587,6004 bd2 ba3.3k sqft1 Ness Ct, Seven Valleys, PA 17360Off Market
Nearby schools
GreatSchools rating
- 9/10Loganville-Springfield El SchoolGrades: K-3Distance: 0.9 mi
- 6/10Dallastown Area Middle SchoolGrades: 7-8Distance: 4.4 mi
- 7/10Dallastown Area Senior High SchoolGrades: 9-12Distance: 4.4 mi
Schools provided by the listing agent
- Elementary: Loganville-springfield
- Middle: Dallastown Area
- District: Dallastown Area
Source: Bright MLS. This data may not be complete. We recommend contacting the local school district to confirm school assignments for this home.


Get pre-qualified for a loan
At Zillow Home Loans, we can pre-qualify you in as little as 5 minutes with no impact to your credit score.An equal housing lender. NMLS #10287.
Sell for more on Zillow
Get a Zillow Showcase℠ listing at no additional cost and you could sell for .
$510,500
2% more
+$10,210
With Zillow Showcase(estimated)
$520,710
Nearby cities
Nearby neighborhoods
Nearby zip codes
Other Seven Valleys Topics
