Enjoy your morning coffee on the updated private deck overlooking lovely, mature landscaping. This beautifully refreshed splitlevel home sits in one of Dover's most desirable neighborhoods, offering the perfect blend of modern updates and functional space. The main level welcomes you with fresh paint throughout and a bright kitchen featuring brand-new granite countertops and stainless steel appliances. Upstairs, you will find three bedrooms complete with brand-new, plush carpeting. A convenient 1 car garage provides excellent storage, while the finished basement and ½ bath are ready for your final touch to create a home office, gym, or playroom. Book your private showing today!
Closed
Listed by: Coldwell Banker - Peggy Carter Team • Karyn Bennett
Bought with: Coldwell Banker Realty Andover MA
$515,000
5 New Bellamy Lane, Dover, NH 03820
3beds
1,542sqft
Single Family Residence
Built in 1975
0.47 Acres Lot
$515,100 Zestimate®
$334/sqft
$3,081 Estimated rent
Home value
$515,100
$484,000 - $546,000
$3,081/mo
Zestimate® history
Owner options
List your home for rent
$3,081/mo
Rent Zestimate®
Find your next renter with Zillow Rental Manager. Plus, with online applications, you can quickly screen prospective tenants – for free.
$3,081/mo
Rent Zestimate®
Refinance and save
$3,799/mo
Est. payment
Refinancing to a lower rate could help reduce your monthly payments and save thousands over the life of the loan.
$3,799/mo
Est. payment
Explore your selling options
Work with a Zillow partner agent
Leverage their expertise and Zillow's premium Showcase listings to get your home seen by more buyers.
Get startedList with your own agent
Get your home in front of millions of buyers by listing it on Zillow.
Learn how to do itSell it yourself
Take full control of how buyers see your home on Zillow by listing For Sale by Owner (FSBO).
List your homeWhat's special
Updated private deckOverlooking lovely mature landscapingFresh paint throughoutThree bedroomsStainless steel appliancesFinished basementBrand-new plush carpeting
Zillow last checked:
Listing updated:
Listed by:
Karyn Bennett,
Coldwell Banker - Peggy Carter Team Off:603-742-4663
Bought with:
Christine Koutrobis
Coldwell Banker Realty Andover MA
Source: PrimeMLS,MLS#: 5104634
Facts & features
Interior
Bedrooms & bathrooms
- Bedrooms: 3
- Bathrooms: 2
- Full bathrooms: 1
- 1/2 bathrooms: 1
Heating
- Oil, Baseboard, Hot Water
Cooling
- None
Appliances
- Included: Dishwasher, Dryer, Range Hood, Electric Range, Refrigerator, Washer, Electric Stove, Tankless Coil Water Heatr, Exhaust Fan
Features
- Flooring: Carpet, Vinyl Plank
- Windows: Screens
- Basement: Finished,Insulated,Walkout,Basement Stairs,Walk-Out Access
Interior area
- Total structure area: 1,542
- Total interior livable area: 1,542 sqft
- Finished area above ground: 1,056
- Finished area below ground: 486
Property
Parking
- Total spaces: 1
- Parking features: Paved
- Garage spaces: 1
Features
- Levels: Two,Split Level
- Stories: 2
- Exterior features: Deck, Natural Shade
- Frontage length: Road frontage: 256
Lot
- Size: 0.47 Acres
- Features: Country Setting, Landscaped
Details
- Parcel number: DOVRML0027BCL
- Zoning description: R-20
- Special conditions: Standard
Construction
Type & style
- Home type: SingleFamily
- Property subtype: Single Family Residence
Materials
- Aluminum Siding
- Foundation: Concrete
- Roof: Architectural Shingle
Condition
- New construction: No
- Year built: 1975
Utilities & green energy
- Electric: Circuit Breakers
- Sewer: Public Sewer
- Utilities for property: Phone, Cable Available
Community & HOA
Location
- Region: Dover
Financial & listing details
- Price per square foot: $334/sqft
- Tax assessed value: $436,200
- Annual tax amount: $8,585
- Date on market: 8/12/2026
- Road surface type: Paved
Price history
| Date | Event | Price |
|---|---|---|
| 9/18/2026 | Sold | $515,000-2.6%$334/sqft |
Source:  PrimeMLS #5104634 Report a problem PrimeMLS #5104634 Report a problem | ||
| 8/12/2026 | Listed for sale | $529,000$343/sqft |
Source: PrimeMLS #5104634 Report a problem | ||
Public tax history
| Year | Property taxes | Tax assessment |
|---|---|---|
| 2024 | $7,926 +13.9% | $436,200 +17.2% |
| 2023 | $6,958 +2.2% | $372,100 +8.4% |
| 2022 | $6,811 +3.4% | $343,300 +13.1% |
| 2021 | $6,586 +2.1% | $303,500 +16.9% |
| 2020 | $6,451 +1.4% | $259,600 +2.8% |
| 2019 | $6,363 +3.3% | $252,600 +2.2% |
| 2018 | $6,160 +6.9% | $247,200 +11% |
| 2017 | $5,761 +4.7% | $222,700 +6.5% |
| 2016 | $5,500 +6.7% | $209,200 +8% |
| 2015 | $5,154 +7.1% | $193,700 +1.1% |
| 2011 | $4,813 +5.8% | $191,600 |
| 2010 | $4,551 +4.2% | $191,600 -7.4% |
| 2008 | $4,368 | $207,000 |
Find assessor info on the county website
Neighborhood: 03820
Nearby homes
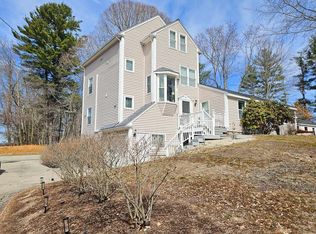
- $659,0003 bd3 ba2.1k sqft15 Ayers Ln, Dover, NH 03820Sold

- $670,0003 bd2 ba1.2k sqft11 Ayers Ln, Dover, NH 03820Sold
- $840,5003 bd2 ba2.5k sqft4 New Bellamy Ln, Dover, NH 03820Off Market
- $407,2002 bd1 ba858 sqft19 Ayers Ln, Dover, NH 03820Off Market
- $699,7004 bd3 ba1.9k sqft2 New Bellamy Ln, Dover, NH 03820Off Market
- $636,4004 bd2 ba1.9k sqft7 New Bellamy Ln, Dover, NH 03820Off Market
- $---- bd-- ba-- sqft31 Bellamy Wood, Dover, NH 03820Off Market
- $521,3002 bd2 ba1.1k sqft6 New Bellamy Ln, Dover, NH 03820Off Market
Nearby schools
GreatSchools rating
- 7/10Garrison SchoolGrades: K-4Distance: 1.8 mi
- 6/10Dover Middle SchoolGrades: 5-8Distance: 3 mi
- NADover Senior High SchoolGrades: 9-12Distance: 2.9 mi
Schools provided by the listing agent
- Elementary: Garrison School
- Middle: Dover Middle School
- High: Dover High School
- District: Dover School District SAU #11
Source: PrimeMLS. This data may not be complete. We recommend contacting the local school district to confirm school assignments for this home.
Get a cash offer in 3 minutes
Find out how much your home could sell for in as little as 3 minutes with a no-obligation cash offer.
Estimated market value
$515,100
Get a cash offer in 3 minutes
Find out how much your home could sell for in as little as 3 minutes with a no-obligation cash offer.
Estimated market value
$515,100
- New Hampshire
- Strafford County
- Dover
- 03820
- 5 New Bellamy Lane
