For the first time ever, this well-loved Raynham home is ready for new owners! Sitting proudly on a sunny corner lot, it offers great bones and a classic layout that’s stood the test of time. While it needs some updating, the solid structure and roomy floor plan make it easy to see the possibilities. With your vision and a little work, this house can truly shine again. The location is a huge plus—close to highways for easy commuting and just minutes from shopping, dining, and everyday conveniences. A wonderful opportunity to put your own stamp on a home in a great Raynham spot!
Sold for $415,000
$415,000
5 New Carver St, Raynham, MA 02767
3beds
1,300sqft
Single Family Residence
Built in 1965
0.38 Acres Lot
$416,100 Zestimate®
$319/sqft
$2,665 Estimated rent
Home value
$416,100
$379,000 - $458,000
$2,665/mo
Zestimate® history
Owner options
List your home for rent
$2,665/mo
Rent Zestimate®
Find your next renter with Zillow Rental Manager. Plus, with online applications, you can quickly screen prospective tenants – for free.
$2,665/mo
Rent Zestimate®
Refinance and save
$2,846/mo
Est. payment
Refinancing to a lower rate could help reduce your monthly payments and save thousands over the life of the loan.
$2,846/mo
Est. payment
Explore your selling options
Work with a Zillow partner agent
Leverage their expertise and Zillow's premium Showcase listings to get your home seen by more buyers.
Get startedList with your own agent
Get your home in front of millions of buyers by listing it on Zillow.
Learn how to do itSell it yourself
Take full control of how buyers see your home on Zillow by listing For Sale by Owner (FSBO).
List your homeWhat's special
Solid structureClassic layoutSunny corner lotGreat bonesRoomy floor plan
Zillow last checked:
Listing updated:
Listed by:
Theresa Rizzo 508-965-0114,
Conway - Bridgewater 508-697-8300
Bought with:
Jill Cohen
Redfin Corp.
Source: MLS PIN,MLS#: 73434453
Facts & features
Interior
Bedrooms & bathrooms
- Bedrooms: 3
- Bathrooms: 1
- Full bathrooms: 1
Primary bedroom
- Features: Closet, Flooring - Wood
- Level: First
- Area: 176
- Dimensions: 16 x 11
Bedroom 2
- Features: Closet, Flooring - Wood
- Level: First
- Area: 140
- Dimensions: 14 x 10
Bedroom 3
- Features: Closet, Flooring - Wood
- Level: First
- Area: 112
- Dimensions: 14 x 8
Primary bathroom
- Features: No
Bathroom 1
- Features: Bathroom - Full, Bathroom - With Tub & Shower, Closet - Linen, Flooring - Stone/Ceramic Tile
- Level: First
- Area: 50
- Dimensions: 10 x 5
Kitchen
- Features: Flooring - Laminate, Exterior Access, Gas Stove
- Level: First
- Area: 165
- Dimensions: 15 x 11
Living room
- Features: Closet, Flooring - Wood, Window(s) - Picture, Exterior Access
- Level: First
- Area: 247
- Dimensions: 19 x 13
Heating
- Baseboard
Cooling
- None
Appliances
- Included: Range, Washer
- Laundry: Washer Hookup
Features
- Closet, Study
- Flooring: Wood, Tile, Laminate, Flooring - Wood
- Windows: Storm Window(s)
- Basement: Full,Interior Entry,Garage Access,Bulkhead,Unfinished
- Has fireplace: No
Interior area
- Total structure area: 1,300
- Total interior livable area: 1,300 sqft
- Finished area above ground: 1,300
Property
Parking
- Total spaces: 2
- Parking features: Attached, Under, Off Street, Unpaved
- Attached garage spaces: 1
- Uncovered spaces: 1
Accessibility
- Accessibility features: No
Lot
- Size: 0.38 Acres
- Features: Corner Lot
Details
- Parcel number: M:4 B:91 L:0,2932222
- Zoning: 101
Construction
Type & style
- Home type: SingleFamily
- Architectural style: Ranch
- Property subtype: Single Family Residence
Materials
- Frame
- Foundation: Concrete Perimeter
- Roof: Shingle
Condition
- Year built: 1965
Utilities & green energy
- Electric: Fuses
- Sewer: Private Sewer
- Water: Public
- Utilities for property: for Gas Oven, Washer Hookup
Community & HOA
Community
- Features: Shopping
HOA
- Has HOA: No
Location
- Region: Raynham
Financial & listing details
- Price per square foot: $319/sqft
- Tax assessed value: $427,900
- Annual tax amount: $5,178
- Date on market: 9/5/2026
- Exclusions: Refrigerator
Price history
| Date | Event | Price |
|---|---|---|
| 2/11/2026 | Sold | $415,000-2.4%$319/sqft |
Source: MLS PIN #73434453 Report a problem | ||
| 10/3/2025 | Contingent | $425,000$327/sqft |
Source: MLS PIN #73434453 Report a problem | ||
| 9/23/2025 | Listed for sale | $425,000$327/sqft |
Source: MLS PIN #73434453 Report a problem | ||
Public tax history
| Year | Property taxes | Tax assessment |
|---|---|---|
| 2025 | $5,178 +0.4% | $427,900 +3% |
| 2024 | $5,158 +3.1% | $415,300 +12.9% |
| 2023 | $5,005 +2.2% | $368,000 +11.4% |
| 2022 | $4,898 +6% | $330,300 +5% |
| 2021 | $4,621 +5.3% | $314,600 +3.3% |
| 2020 | $4,388 +8% | $304,500 +6.7% |
| 2019 | $4,063 +6% | $285,500 +11% |
| 2018 | $3,832 +7.3% | $257,200 +8.2% |
| 2017 | $3,571 +2% | $237,600 +1.6% |
| 2016 | $3,502 | $233,800 |
Find assessor info on the county website
Neighborhood: 02767
Nearby homes
- $457,0003 bd1 ba1k sqft15 New Carver St, Raynham, MA 02767Off Market
- $600,0003 bd2 ba1.5k sqft229 Prospect Hill St, Raynham, MA 02767Off Market
- $279,200-- bd1 ba550 sqft21 New Carver St, Raynham, MA 02767Off Market
- $642,7003 bd2 ba1.9k sqft250 Field St, Taunton, MA 02780Off Market
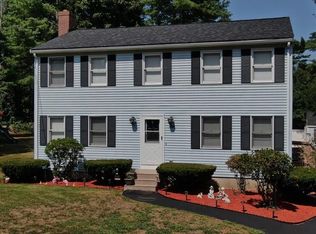
- $394,2003 bd1 ba912 sqft255 Field St, Taunton, MA 02780Off Market
- $514,8003 bd1 ba1.1k sqft33 New Carver St, Raynham, MA 02767Off Market
- $792,0003 bd2 ba2.3k sqft239 Prospect Hill St, Raynham, MA 02767Off Market
- $668,600-- bd3 ba2.4k sqft211 Prospect Hill St, Raynham, MA 02767Off Market
Nearby schools
GreatSchools rating
- 5/10Raynham Middle SchoolGrades: 5-8Distance: 2.5 mi
- 6/10Bridgewater-Raynham RegionalGrades: 9-12Distance: 5.2 mi
- 6/10Laliberte Elementary SchoolGrades: 2-4Distance: 3.1 mi
Schools provided by the listing agent
- Elementary: Laliberte Elementary
- Middle: Raynham Middle
- High: Bridgewater Raynham Regional
Source: MLS PIN. This data may not be complete. We recommend contacting the local school district to confirm school assignments for this home.
Get a cash offer in 3 minutes
Find out how much your home could sell for in as little as 3 minutes with a no-obligation cash offer.
Estimated market value
$416,100
Get a cash offer in 3 minutes
Find out how much your home could sell for in as little as 3 minutes with a no-obligation cash offer.
Estimated market value
$416,100
- Massachusetts
- Bristol County
- Raynham
- 02767
- 5 New Carver St
