Welcome home to this gorgeous Colonial that has been beautifully remodeled throughout & is located on a desirable cul-de-sac in the heart of Simsbury! Step inside & you're greeted by a grand 2-story foyer, setting the tone for the elegance that awaits. The formal living room is adorned with a newer gas fireplace, complete with a stunning granite surround, perfect for cozy evenings. The impressive remodeled eat-in kitchen features a large island, quality shaker style maple cabinetry, granite countertops, double oven, pantry with pull out drawers, ample counter space & high end stainless appliances. The spacious family room features a wood burning fireplace & built-ins, offering a warm & inviting atmosphere. Escape to the upscale 3-season room, where morning coffee becomes a ritual as you overlook the private & flat backyard & patio, ideal for summer cookouts. Upstairs, discover four bedrooms offering plenty of space for comfortable living. All 3 1/2 bathrooms have been tastefully remodeled with high-quality materials. Indulge in the luxurious primary bathroom, featuring double sinks, a large air-jetted tub, & a separate shower, creating a spa-like retreat within your own home. The expansive primary bedroom includes a sitting area & 2 walk-in closets. Solid maple flooring graces many rooms on the first & second floors, adding warmth throughout. The finished lower level offers additional living space for an office, playroom or gym. BEST & FINAL OFFERS DUE 4/22 @10 P.M.! This home also features a high end Buderus heating system as well as a newer central air system. Just when you thought it couldn't get any better, it also has both TOWN water & sewer! Generator hook up and an alarm system! Conveniently located near parks, trails, restaurants and downtown Simsbury, this home offers the ideal blend of convenience and comfort. Easy access to nearby route 10 makes commuting a breeze, while returning home to this peaceful retreat is the perfect way to unwind. Don't miss the opportunity to make this exceptional house your home! See it today and you can experience the very best of Simsbury living for yourself!
Sold for $840,000
$840,000
5 Newbury Court, Simsbury, CT 06070
4beds
4,219sqft
Single Family Residence
Built in 1989
0.92 Acres Lot
$942,900 Zestimate®
$199/sqft
$5,567 Estimated rent
Home value
$942,900
$896,000 - $999,000
$5,567/mo
Zestimate® history
Owner options
List your home for rent
$5,567/mo
Rent Zestimate®
Find your next renter with Zillow Rental Manager. Plus, with online applications, you can quickly screen prospective tenants – for free.
$5,567/mo
Rent Zestimate®
Refinance and save
$6,289/mo
Est. payment
Refinancing to a lower rate could help reduce your monthly payments and save thousands over the life of the loan.
$6,289/mo
Est. payment
Explore your selling options
Work with a Zillow partner agent
Leverage their expertise and Zillow's premium Showcase listings to get your home seen by more buyers.
Get startedList with your own agent
Get your home in front of millions of buyers by listing it on Zillow.
Learn how to do itSell it yourself
Take full control of how buyers see your home on Zillow by listing For Sale by Owner (FSBO).
List your homeWhat's special
Wood burning fireplaceNewer gas fireplacePull out drawersNewer central air systemLarge islandSpacious family roomGorgeous colonial
Zillow last checked:
Listing updated:
Listed by:
Diane Conroy 860-922-3249,
Coldwell Banker Realty 860-674-0300
Bought with:
Suzanne E. Jackson, RES.0333965
William Raveis Real Estate
Source: Smart MLS,MLS#: 24002224
Facts & features
Interior
Bedrooms & bathrooms
- Bedrooms: 4
- Bathrooms: 4
- Full bathrooms: 3
- 1/2 bathrooms: 1
Primary bedroom
- Features: Ceiling Fan(s), Walk-In Closet(s), Hardwood Floor
- Level: Upper
- Area: 644 Square Feet
- Dimensions: 23 x 28
Bedroom
- Features: Ceiling Fan(s), Wall/Wall Carpet
- Level: Upper
- Area: 210 Square Feet
- Dimensions: 14 x 15
Bedroom
- Features: Cathedral Ceiling(s), Hardwood Floor
- Level: Upper
- Area: 225 Square Feet
- Dimensions: 15 x 15
Bedroom
- Features: Ceiling Fan(s), Hardwood Floor
- Level: Upper
- Area: 195 Square Feet
- Dimensions: 13 x 15
Dining room
- Features: High Ceilings, Hardwood Floor
- Level: Main
- Area: 165 Square Feet
- Dimensions: 11 x 15
Family room
- Features: Remodeled, High Ceilings, Built-in Features, Ceiling Fan(s), Fireplace, French Doors
- Level: Main
- Area: 306 Square Feet
- Dimensions: 17 x 18
Kitchen
- Features: Remodeled, High Ceilings, Breakfast Bar, Granite Counters, Pantry, Sliders
- Level: Main
- Area: 299 Square Feet
- Dimensions: 13 x 23
Living room
- Features: Remodeled, High Ceilings, Gas Log Fireplace, Hardwood Floor
- Level: Main
- Area: 240 Square Feet
- Dimensions: 15 x 16
Rec play room
- Features: Remodeled, Tile Floor
- Level: Lower
- Area: 1364 Square Feet
- Dimensions: 31 x 44
Sun room
- Features: Ceiling Fan(s), Dining Area, Softwood Floor
- Level: Main
- Area: 342 Square Feet
- Dimensions: 18 x 19
Heating
- Baseboard, Oil
Cooling
- Central Air
Appliances
- Included: Electric Cooktop, Oven, Microwave, Range Hood, Refrigerator, Dishwasher, Disposal, Washer, Dryer, Water Heater
- Laundry: Main Level
Features
- Sound System, Entrance Foyer
- Doors: Storm Door(s)
- Basement: Full,Heated,Sump Pump,Interior Entry,Partially Finished,Liveable Space
- Attic: Storage,Floored,Access Via Hatch
- Number of fireplaces: 2
Interior area
- Total structure area: 4,219
- Total interior livable area: 4,219 sqft
- Finished area above ground: 3,369
- Finished area below ground: 850
Property
Parking
- Total spaces: 3
- Parking features: Attached, Paved, Driveway, Garage Door Opener, Private, Asphalt
- Attached garage spaces: 2
- Has uncovered spaces: Yes
Features
- Patio & porch: Screened, Enclosed, Porch, Patio
- Exterior features: Rain Gutters, Underground Sprinkler
Lot
- Size: 0.92 Acres
- Features: Wetlands, Few Trees, Level, Cul-De-Sac, Open Lot
Details
- Parcel number: 695698
- Zoning: R-40
- Other equipment: Generator Ready
Construction
Type & style
- Home type: SingleFamily
- Architectural style: Colonial
- Property subtype: Single Family Residence
Materials
- Clapboard
- Foundation: Concrete Perimeter
- Roof: Shingle
Condition
- New construction: No
- Year built: 1989
Utilities & green energy
- Sewer: Public Sewer
- Water: Public
- Utilities for property: Underground Utilities, Cable Available
Green energy
- Energy efficient items: Insulation, Doors
Community & HOA
Community
- Features: Golf, Health Club, Library, Paddle Tennis, Park, Playground, Private School(s), Public Rec Facilities
- Security: Security System
HOA
- Has HOA: No
Location
- Region: Simsbury
Financial & listing details
- Price per square foot: $199/sqft
- Tax assessed value: $443,030
- Annual tax amount: $14,097
- Date on market: 5/25/2024
Price history
| Date | Event | Price |
|---|---|---|
| 5/24/2024 | Sold | $840,000+24.5%$199/sqft |
Source:  Smart MLS #24002224 Report a problem Smart MLS #24002224 Report a problem | ||
| 5/21/2024 | Pending sale | $674,900$160/sqft |
Source: Smart MLS #24002224 Report a problem | ||
| 4/19/2024 | Listed for sale | $674,900+62.6%$160/sqft |
Source: Smart MLS #24002224 Report a problem | ||
| 10/15/1999 | Sold | $415,000+45.6%$98/sqft |
Source: Public Record Report a problem | ||
| 1/28/1992 | Sold | $285,000$68/sqft |
Source: Public Record Report a problem | ||
Public tax history
| Year | Property taxes | Tax assessment |
|---|---|---|
| 2025 | $15,875 +7.6% | $464,730 +4.9% |
| 2024 | $14,757 +4.7% | $443,030 |
| 2023 | $14,097 +0.9% | $443,030 +22.5% |
| 2022 | $13,971 | $361,670 |
| 2021 | $13,971 +4.2% | $361,670 |
| 2020 | $13,414 -0.6% | $361,670 |
| 2019 | $13,498 -0.4% | $361,670 +0.3% |
| 2018 | $13,559 -2.5% | $360,710 +0.6% |
| 2017 | $13,902 +4.4% | $358,670 |
| 2016 | $13,314 | $358,670 |
Find assessor info on the county website
Neighborhood: Simsbury Center
Nearby homes
- $658,4004 bd3 ba2.8k sqft7 Newbury Ct, Simsbury, CT 06070Off Market
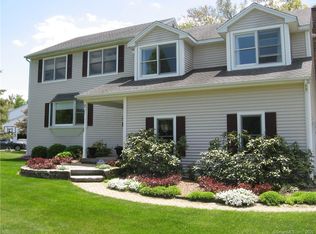
- $674,0004 bd3 ba2.8k sqft3 Newbury Ct, Simsbury, CT 06070Off Market
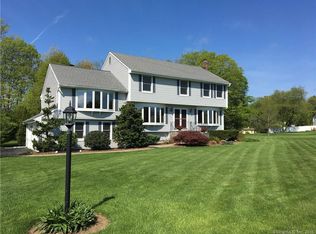
- $699,4004 bd2 ba2.7k sqft4 Newbury Ct, Simsbury, CT 06070Off Market
- $663,7004 bd3 ba2.9k sqft17 Newbury Ct, Simsbury, CT 06070Off Market
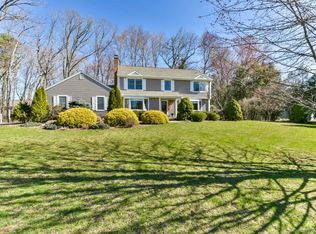
- $627,7004 bd2 ba2.2k sqft9 Newbury Ct, Simsbury, CT 06070Off Market
- $686,6004 bd2 ba2.8k sqft19 Newbury Ct, Simsbury, CT 06070Off Market
- $695,2004 bd2 ba2.5k sqft2 Newbury Ct, Simsbury, CT 06070Off Market
- $649,1004 bd2 ba2.3k sqft6 Newbury Ct, Simsbury, CT 06070Off Market
Nearby schools
GreatSchools rating
- 9/10Squadron Line SchoolGrades: PK-6Distance: 0.6 mi
- 8/10Henry James Memorial SchoolGrades: 7-8Distance: 1.3 mi
- 10/10Simsbury High SchoolGrades: 9-12Distance: 2.1 mi
Schools provided by the listing agent
- Elementary: Squadron Line
- Middle: Henry James
- High: Simsbury
Source: Smart MLS. This data may not be complete. We recommend contacting the local school district to confirm school assignments for this home.
Sell for more on Zillow
Get a Zillow Showcase℠ listing at no additional cost and you could sell for .
$942,900
2% more
+$18,858
With Zillow Showcase(estimated)
$961,758
Sell for more on Zillow
Get a Zillow Showcase℠ listing at no additional cost and you could sell for .
$942,900
2% more
+$18,858
With Zillow Showcase(estimated)
$961,758
- Connecticut
- Hartford County
- Simsbury
- 06070
- Simsbury Center
- 5 Newbury Court
