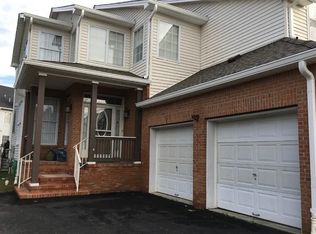
Welcome to Heritage Greens and this exceptional Bentley II model, a rare former builder's model offering approximately 2,800 square feet of beautifully designed living spacenearly 300 square feet larger than comparable homes in the community. Thoughtfully crafted for comfortable living and effortless entertaining, this residence offers the perfect blend of spaciousness and a low-maintenance lifestyle. Upon entering, you'll be greeted by elegant formal living and dining rooms, ideal for hosting family and friends. The heart of the home is the expansive great room featuring a gas fireplace, seamlessly connected to the kitchen and casual dining area, creating a warm and inviting gathering space. The second level showcases generously sized bedrooms, including a luxurious primary suite complete with a private ensuite bath and abundant closet space. Three additional bedrooms provide flexibility for guests, a home office, or hobbies. Designed with comfort and efficiency in mind, the home features enhanced attic insulation and replacement windows in the primary and fourth bedrooms. The expansive, dry basement offers unlimited potential for future living space, recreation, fitness, or storage. Offering the convenience of a carefree lifestyle without compromising on space, this distinctive home is a rare opportunity in Heritage Greens. Homes of this size and caliber seldom become available. Competitively priced and meticulously maintained, this is your chance to enjoy elegant living in one of the area's most desirable communities.
Sold for $789,000
Zillow last checked:
Listing updated:
Source: All Jersey MLS,MLS#: 2700811R
Price history
| Date | Event | Price |
|---|---|---|
| 10/9/2026 | Sold | $789,000-1.4%$271/sqft |
Source:  All Jersey MLS #2700811R Report a problem All Jersey MLS #2700811R Report a problem | ||
| 8/24/2026 | Pending sale | $799,900$274/sqft |
Source:  GSMLS #4040949 Report a problem GSMLS #4040949 Report a problem | ||
| 8/24/2026 | Contingent | $799,900$274/sqft |
Source: All Jersey MLS #2700811R Report a problem | ||
| 7/17/2026 | Listed for sale | $799,900+65%$274/sqft |
Source: All Jersey MLS #2700811R Report a problem | ||
| 8/21/2015 | Sold | $484,900-1%$166/sqft |
Source: GSMLS #3231852 Report a problem | ||
| 7/16/2015 | Pending sale | $489,900$168/sqft |
Source: ERA Statewide Realty #3231852 Report a problem | ||
| 6/17/2015 | Listed for sale | $489,900+78.1%$168/sqft |
Source: ERA Statewide Realty #3231852 Report a problem | ||
| 10/12/1999 | Sold | $275,000$94/sqft |
Source: Public Record Report a problem | ||
Get a cash offer in 3 minutes
Find out how much your home could sell for in as little as 3 minutes with a no-obligation cash offer.
Estimated market value
$801,200
