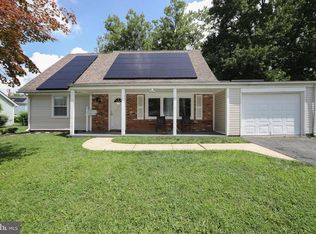
Opportunity knocks with this spacious 2,144 square foot Gramercy colonial, offering 4 bedrooms and 2.5 bathrooms, ready for your vision. Go green with solar panels and save on the utility bills! The former 2-car garage was previously converted into a generous family room, a bedroom, and a storage area, adding valuable flexible living space. A first-floor bedroom offers convenient one-level living options, while the eat-in kitchen, complete with sliding glass doors, opens onto a spacious patio overlooking a large, well-kept backyard enclosed by a vinyl privacy fence with a foundation ready for a brand new shed. Upstairs, the primary bedroom comfortably fits a king bed and includes a walk-in closet. With good structure already in place and plenty of room to update and personalize, this home is a rare chance to bring your own style and finishes to a property full of potential. Property sold in as-is condition. Seller to obtain the (Certificate of Occupancy (CO).
For sale
$380,000
5 Newport Ln, Willingboro, NJ 08046
4beds
2,264sqft
Single Family Residence
Built in 1968
8,712 Square Feet Lot
$383,500 Zestimate®
$168/sqft
$-- HOA
What's special
Eat-in kitchenVinyl privacy fenceFirst-floor bedroomWalk-in closetLarge well-kept backyardGenerous family roomSliding glass doors
- 7 days
- 632
- 37
Likely to sell faster than
Zillow last checked:
Listing updated:
Listed by:
Shauna Reiter 856-357-7352,
Redfin
Source: Bright MLS,MLS#: NJBL2115342
Facts & features
Interior
Bedrooms & bathrooms
- Bedrooms: 4
- Bathrooms: 3
- Full bathrooms: 2
- 1/2 bathrooms: 1
- Main level bathrooms: 1
- Main level bedrooms: 1
Rooms
- Room types: Living Room, Dining Room, Primary Bedroom, Bedroom 2, Bedroom 3, Kitchen, Family Room, Bedroom 1, Other, Attic
Primary bedroom
- Level: Upper
- Area: 280 Square Feet
- Dimensions: 14 X 20
Bedroom 1
- Level: Upper
- Area: 140 Square Feet
- Dimensions: 10 X 14
Bedroom 2
- Level: Upper
- Area: 168 Square Feet
- Dimensions: 12 X 14
Bedroom 3
- Level: Main
- Area: 112 Square Feet
- Dimensions: 8 X 14
Other
- Features: Attic - Access Panel
- Level: Unspecified
Dining room
- Level: Main
- Area: 187 Square Feet
- Dimensions: 11 X 17
Family room
- Level: Main
- Area: 240 Square Feet
- Dimensions: 12 X 20
Kitchen
- Features: Kitchen - Electric Cooking
- Level: Main
- Area: 187 Square Feet
- Dimensions: 11 X 17
Living room
- Level: Main
- Area: 308 Square Feet
- Dimensions: 14 X 22
Other
- Description: STORAGE
- Level: Main
- Area: 48 Square Feet
- Dimensions: 6 X 8
Heating
- Forced Air, Natural Gas
Cooling
- Central Air, Natural Gas
Appliances
- Included: Cooktop, Oven, Dishwasher, Refrigerator, Washer, Dryer, Gas Water Heater
- Laundry: Main Level
Features
- Primary Bath(s), Ceiling Fan(s), Eat-in Kitchen
- Flooring: Wood, Ceramic Tile, Carpet
- Has basement: No
- Has fireplace: No
Interior area
- Total structure area: 2,264
- Total interior livable area: 2,264 sqft
- Finished area above ground: 2,264
- Finished area below ground: 0
Property
Parking
- Total spaces: 2
- Parking features: Driveway
- Uncovered spaces: 2
Accessibility
- Accessibility features: None
Features
- Levels: Two
- Stories: 2
- Patio & porch: Patio
- Exterior features: Sidewalks, Street Lights
- Pool features: None
- Fencing: Other
Lot
- Size: 8,712 Square Feet
- Dimensions: 70.00 x 125.00
- Features: Level, Front Yard, Rear Yard, SideYard(s)
Details
- Additional structures: Above Grade, Below Grade
- Parcel number: 380101100002
- Zoning: RES
- Special conditions: Standard
Construction
Type & style
- Home type: SingleFamily
- Architectural style: Colonial
- Property subtype: Single Family Residence
Materials
- Vinyl Siding
- Foundation: Slab
- Roof: Pitched,Shingle
Condition
- New construction: No
- Year built: 1968
Utilities & green energy
- Electric: 100 Amp Service
- Sewer: Public Sewer
- Water: Public
- Utilities for property: Cable Connected
Community & HOA
Community
- Subdivision: Garfield North
HOA
- Has HOA: No
Location
- Region: Willingboro
- Municipality: WILLINGBORO TWP
Financial & listing details
- Price per square foot: $168/sqft
- Tax assessed value: $165,600
- Annual tax amount: $7,294
- Date on market: 8/28/2026
- Listing agreement: Exclusive Right To Sell
- Ownership: Fee Simple
Estimated market value
$383,500
$364,000 - $403,000
$3,253/mo
Price history
| Date | Event | Price |
|---|---|---|
| 8/28/2026 | Listed for sale | $380,000+81%$168/sqft |
Source:  Bright MLS #NJBL2115342 Report a problem Bright MLS #NJBL2115342 Report a problem | ||
| 9/16/2009 | Sold | $210,000+0%$93/sqft |
Source: Public Record Report a problem | ||
| 7/11/2009 | Price change | $209,900-4.5%$93/sqft |
Source: Weichert Realtors #5530532 Report a problem | ||
| 6/18/2009 | Listed for sale | $219,900+10%$97/sqft |
Source: Weichert Realtors #5530532 Report a problem | ||
| 5/5/2005 | Sold | $200,000$88/sqft |
Source: Public Record Report a problem | ||
Public tax history
| Year | Property taxes | Tax assessment |
|---|---|---|
| 2025 | $7,149 +0.7% | $165,600 |
| 2024 | $7,096 | $165,600 |
| 2023 | -- | $165,600 |
| 2022 | $6,606 -0.2% | $165,600 |
| 2021 | $6,617 +0.5% | $165,600 |
| 2020 | $6,583 +1.9% | $165,600 |
| 2019 | $6,460 +2.9% | $165,600 |
| 2018 | $6,280 +1% | $165,600 |
| 2017 | $6,217 +3.6% | $165,600 |
| 2016 | $6,003 +5% | $165,600 |
| 2015 | $5,715 +3.4% | $165,600 |
| 2014 | $5,528 +2.7% | $165,600 |
| 2013 | $5,384 +0.2% | $165,600 |
| 2012 | $5,372 +1.3% | $165,600 |
| 2011 | $5,301 -21.1% | $165,600 |
| 2010 | $6,722 +15.1% | $165,600 +49.6% |
| 2009 | $5,842 +1.9% | $110,700 |
| 2008 | $5,734 | $110,700 |
| 2007 | $5,734 +18.5% | $110,700 |
| 2006 | $4,838 +14.3% | $110,700 +8.6% |
| 2005 | $4,232 +5.2% | $101,900 |
| 2004 | $4,022 | $101,900 |
| 2003 | -- | $101,900 |
| 2002 | -- | $101,900 |
| 2001 | -- | $101,900 |
Find assessor info on the county website
Monthly payment
Est. payment
Payment breakdown
Explore the cost of this home by adjusting the details. Changes won't be saved.Climate risks
Neighborhood: 08046
Nearby schools
Schools provided by the listing agent
- District: Willingboro Township Public Schools
Source: Bright MLS. This data may not be complete. We recommend contacting the local school district to confirm school assignments for this home.

Similar homes
- $375,0003 bd3 ba1.5k sqft6 Newport Ln, Willingboro, NJ 08046For Sale

 MLS ID #NJBL2112320, Verria Hairston, Open Door Brokerage, LLC. Bright MLS
 - $364,9004 bd2 ba1.8k sqft19 Enter Turn, Willingboro, NJ 08046For Sale
 MLS ID #NJBL2118236, Deedra Richardson, Keller Williams Realty - Moorestown. Bright MLS
 - $399,0003 bd3 ba1.7k sqft2 Harrington Cir, Willingboro, NJ 08046For Sale
 MLS ID #NJBL2114822, Eliane Longhi, SERHANT. New Jersey LLC. Bright MLS
 - $379,0003 bd3 ba1.7k sqft36 Mosshill Ln, Willingboro, NJ 08046For Sale
 MLS ID #NJBL2114706, Sharif Hatab, EXP Realty, LLC. Bright MLS
 - $319,7773 bd3 ba1.8k sqft27 Northgate Ln, Willingboro, NJ 08046For SaleMLS ID #NJBL2118270, Michael Fingerman, HomeSmart First Advantage Realty. Bright MLS
- $350,0003 bd2 ba1.6k sqft17 New Castle Ln, Willingboro, NJ 08046For SaleMLS ID #NJBL2116094, Ebenezer Carpio, Keller Williams Realty - Moorestown. Bright MLS
- $320,0003 bd2 ba1.3k sqft203 Evergreen Dr, Willingboro, NJ 08046For SaleMLS ID #NJBL2118272, Jacqueline Acevedo, Real Broker, LLC. Bright MLS
- $320,0003 bd3 ba1.7k sqft14 Poppy Turn, Willingboro, NJ 08046For SaleMLS ID #NJBL2116960, Michael Fingerman, HomeSmart First Advantage Realty. Bright MLS
- $380,0003 bd2 ba1.5k sqft16 Parkside Cir, Levittown, PA 19056For SaleMLS ID #PABU2129604, Lisa Longenbach, Keller Williams Real Estate-Langhorne. Bright MLS
- $379,9004 bd2 ba1.4k sqft45 Schoolhouse Ln, Levittown, PA 19055For SaleMLS ID #PABU2129756, Kim Rock, Keller Williams Real Estate-Langhorne. Bright MLS
- $339,0004 bd1 ba1.4k sqft1027 Hilary Ave, Croydon, PA 19021For SaleMLS ID #PABU2130036, Tammy L Cornine, Weichert Realtors. Bright MLS
- $530,0005 bd2 ba2.3k sqft254 Mill St, Mount Holly, NJ 08060For SaleMLS ID #NJBL2120008, Christina P Sorhaindo, Weichert Realtors - Moorestown. Bright MLS
- $315,0002 bd2 ba1.4k sqft39 River Bank Dr, Roebling, NJ 08554For Sale
 MLS ID #2703280R, ROBERT DEKANSKI. All Jersey MLS
 - $379,0004 bd2 ba2.1k sqft436 Walnut Ave, Gloucester City, NJ 08030For SaleMLS ID #NJCD2125550, Francis Longo, Tesla Realty Group LLC. Bright MLS
- $415,0004 bd2 ba1.7k sqft407 Holly Dr, Levittown, PA 19055For SaleMLS ID #PABU2129468, Veysal Badalov, Keller Williams Real Estate - Bensalem. Bright MLS
- $375,0003 bd2 ba1.4k sqft422 King George Rd, Cherry Hill, NJ 08034For SaleMLS ID #2703328R, ROBERT DEKANSKI. All Jersey MLS
- $420,0004 bd3 ba2.4k sqft403 New Hampshire Rd, Browns Mills, NJ 08015For SaleMLS ID #NJBL2119604, Amoreena Marlin, Weichert Realtors-Medford. Bright MLS
- $485,0004 bd3 ba3.3k sqft34 W 8th St, Burlington, NJ 08016For SaleMLS ID #NJBL2118488, Amber Cruse, Keller Williams Realty - Moorestown. Bright MLS
- $369,0005 bd2 ba1.4k sqft1304 Nancy Dr, Croydon, PA 19021For SaleMLS ID #PABU2126166, Robert Clegg, Coldwell Banker Realty. Bright MLS
- $425,0003 bd2 ba1.5k sqft14 Lancaster Dr, Burlington Township, NJ 08016For SaleMLS ID #NJBL2113514, viviana Mejia, Keller Williams Realty East Monmouth. Bright MLS
