Welcome to 5 Niblick Lane, one of Coto de Caza’s most well appointed townhomes. Serenity, luxury, and comfort combine in this 3 bedroom plus loft home overlooking the picturesque Saddleback valley. As soon as you enter you will notice two story vaulted ceilings with natural light pouring into the open concept floor plan. The exquisite fully remodeled kitchen features granite countertops, Samsung stainless steel appliances, custom cabinetry with ample storage and stunning views. The family room highlights remodeled floors, upgraded baseboards and custom stacked stone HeatGlo fireplace. Open the Milgard French doors to the gorgeous backyard with BBQ island with bar seating, tranquil fountain, custom stone fire pit and unobstructed ridge line and sunset views- truly an amazing sight to see! Completing the main level is a remodeled powder bathroom, laundry room and 2-car garage with storage racks & epoxy flooring. Escape to your expansive master suite with spa-like bath that showcases fully remodeled shaker cabinet vanity with limestone countertops, extra large double shower with two faucet heads, oversized walk-in closet with built-in cabinetry and endless vistas from your private deck. Two secondary bedrooms with closet built-ins, a spacious loft that could be converted into a 4th bedroom and fully remodeled bathroom complete the upper level. Additional upgrades include whole house fan, ceiling fans, plantation shutters, new hardware, Malibu lighting and Milgard windows. Experience all that Coto de Caza has to offer including its award-winning schools, Golf & Racquet Club, sports park, hiking, biking & direct access to horse trails from the property and equestrian center! Don’t miss this amazing opportunity and schedule a private showing today!
Sold for $1,155,000
Listed by: Re/Max Real Estate Group • Roxanne Ellison • Contact: Roxanne@thebowenteam.com
Bought with: Re/Max Real Estate Group
Tax assessed value
$1,155,000
5 Niblick Ln, Coto De Caza, CA 92679
3beds
1,870sqft
Townhouse
Built in 1996
-- sqft lot
$1,167,500 Zestimate®
$618/sqft
$4,034 Estimated rent
Home value
$1,167,500
$1.07M - $1.27M
$4,034/mo
Zestimate® history
Owner options
List your home for rent
$4,034/mo
Rent Zestimate®
Find your next renter with Zillow Rental Manager. Plus, with online applications, you can quickly screen prospective tenants – for free.
$4,034/mo
Rent Zestimate®
Refinance and save
$7,627/mo
Est. payment
Refinancing to a lower rate could help reduce your monthly payments and save thousands over the life of the loan.
$7,627/mo
Est. payment
Explore your selling options
Work with a Zillow partner agent
Leverage their expertise and Zillow's premium Showcase listings to get your home seen by more buyers.
Get startedList with your own agent
Get your home in front of millions of buyers by listing it on Zillow.
Learn how to do itSell it yourself
Take full control of how buyers see your home on Zillow by listing For Sale by Owner (FSBO).
List your homeWhat's special
Zillow last checked:
Listing updated:
Listed by:
Roxanne Ellison DRE #02012293 Roxanne@thebowenteam.com,
Re/Max Real Estate Group,
Donnie Bowen DRE #01317912,
Re/Max Real Estate Group
Bought with:
Donnie Bowen, DRE #01317912
Re/Max Real Estate Group
Source: CRMLS,MLS#: OC25234183 Originating MLS: California Regional MLS
Originating MLS: California Regional MLSFacts & features
Interior
Bedrooms & bathrooms
- Bedrooms: 3
- Bathrooms: 3
- Full bathrooms: 2
- 1/2 bathrooms: 1
- Main level bathrooms: 1
Rooms
- Room types: Bedroom, Kitchen, Laundry, Living Room, Other
Bedroom
- Features: All Bedrooms Up
Other
- Features: Walk-In Closet(s)
Cooling
- Central Air
Appliances
- Laundry: Inside
Features
- All Bedrooms Up, Walk-In Closet(s)
- Has fireplace: Yes
- Fireplace features: Family Room
- Common walls with other units/homes: 1 Common Wall
Interior area
- Total interior livable area: 1,870 sqft
Property
Parking
- Total spaces: 2
- Parking features: Garage - Attached
- Attached garage spaces: 2
Features
- Levels: Two
- Stories: 2
- Entry location: Front
- Pool features: None
- Has view: Yes
- View description: Hills, Neighborhood, Panoramic, Valley
Details
- Parcel number: 93883729
- Special conditions: Standard
- Horse amenities: Riding Trail
Construction
Type & style
- Home type: Townhouse
- Property subtype: Townhouse
- Attached to another structure: Yes
Condition
- New construction: No
- Year built: 1996
Utilities & green energy
- Sewer: Public Sewer
- Water: Private
Community & HOA
Community
- Features: Biking, Dog Park, Foothills, Gutter(s), Hiking, Horse Trails, Stable(s), Storm Drain(s), Street Lights, Suburban, Sidewalks
- Subdivision: Andalusia (And)
HOA
- Has HOA: Yes
- Amenities included: Controlled Access, Sport Court, Dog Park, Maintenance Grounds, Horse Trail(s), Outdoor Cooking Area, Other Courts, Picnic Area, Playground, Guard, Trail(s)
- HOA fee: $353 monthly
- HOA name: CZ Master
- HOA phone: 949-504-5695
- Second HOA fee: $385 monthly
Location
- Region: Coto De Caza
Financial & listing details
- Price per square foot: $618/sqft
- Tax assessed value: $1,155,000
- Date on market: 10/11/2025
- Cumulative days on market: 8 days
- Listing terms: Cash,Cash to New Loan,Conventional
Price history
| Date | Event | Price |
|---|---|---|
| 11/10/2025 | Sold | $1,155,000-1.7%$618/sqft |
Source:  CRMLS #OC25234183 Report a problem CRMLS #OC25234183 Report a problem | ||
| 10/20/2025 | Pending sale | $1,175,000$628/sqft |
Source: CRMLS #OC25234183 Report a problem | ||
| 10/12/2025 | Listed for sale | $1,175,000+14.6%$628/sqft |
Source: CRMLS #OC25234183 Report a problem | ||
| 9/22/2022 | Sold | $1,025,000+0.5%$548/sqft |
Source: Public Record Report a problem | ||
| 9/22/2022 | Pending sale | $1,020,000$545/sqft |
Source:  RE/MAX International #OC22168721 Report a problem RE/MAX International #OC22168721 Report a problem | ||
| 9/22/2022 | Listing removed | -- |
Source: RE/MAX International Report a problem | ||
| 8/27/2022 | Pending sale | $1,020,000$545/sqft |
Source: CRMLS #OC22168721 Report a problem | ||
| 8/15/2022 | Listed for sale | $1,020,000$545/sqft |
Source: CRMLS #OC22168721 Report a problem | ||
| 8/12/2022 | Pending sale | $1,020,000$545/sqft |
Source: CRMLS #OC22168721 Report a problem | ||
| 8/8/2022 | Price change | $1,020,000+2.1%$545/sqft |
Source: CRMLS #OC22168721 Report a problem | ||
| 8/3/2022 | Listed for sale | $999,000+42.9%$534/sqft |
Source: CRMLS #OC22168721 Report a problem | ||
| 4/26/2018 | Sold | $699,000$374/sqft |
Source: Public Record Report a problem | ||
| 4/2/2018 | Pending sale | $699,000$374/sqft |
Source: Re/Max Real Estate Group #OC18071065 Report a problem | ||
| 3/29/2018 | Listed for sale | $699,000+11.1%$374/sqft |
Source: Re/Max Real Estate Group #OC18071065 Report a problem | ||
| 8/9/2004 | Sold | $629,000+180.2%$336/sqft |
Source: Public Record Report a problem | ||
| 12/30/1996 | Sold | $224,500$120/sqft |
Source: Public Record Report a problem | ||
Public tax history
| Year | Property taxes | Tax assessment |
|---|---|---|
| 2026 | -- | $1,155,000 +8.3% |
| 2025 | $10,764 +2% | $1,066,410 +2% |
| 2024 | $10,556 +2.3% | $1,045,500 +2% |
| 2023 | $10,317 +35.9% | $1,025,000 +36.8% |
| 2022 | $7,593 +2.6% | $749,468 +2% |
| 2021 | $7,403 +0.5% | $734,773 +1% |
| 2020 | $7,367 | $727,239 +2% |
| 2019 | $7,367 +2% | $712,980 +8.7% |
| 2018 | $7,223 +7.7% | $656,000 |
| 2017 | $6,704 | $656,000 +9% |
| 2016 | $6,704 +7.4% | $602,000 +9.1% |
| 2015 | $6,241 +27.1% | $552,000 +16.9% |
| 2014 | $4,911 | $472,000 +6.8% |
| 2013 | -- | $441,800 |
| 2012 | -- | $441,800 -6% |
| 2011 | -- | $470,000 |
| 2010 | -- | $470,000 -4.5% |
| 2009 | -- | $492,000 -9.8% |
| 2008 | -- | $545,500 -16.6% |
| 2007 | -- | $654,411 +2% |
| 2006 | -- | $641,580 +2% |
| 2005 | -- | $629,000 +144.6% |
| 2004 | -- | $257,170 +1.9% |
| 2003 | -- | $252,457 +2% |
| 2002 | -- | $247,507 +2% |
| 2001 | $3,082 -1% | $242,654 +2% |
| 2000 | $3,113 | $237,897 |
Find assessor info on the county website
Neighborhood: 92679
Nearby homes
- $1,118,0003 bd3 ba1.8k sqft47 Brassie Ln, Coto De Caza, CA 92679Off Market
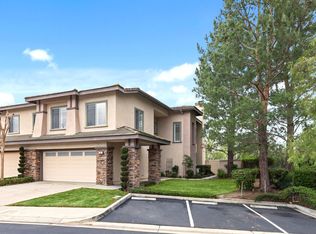
- $1,000,0003 bd3 ba1.5k sqft49 Brassie Ln, Coto De Caza, CA 92679Sold

- $1,055,9003 bd2 ba1.8k sqft51 Brassie Ln, Coto De Caza, CA 92679Off Market
- $974,3003 bd3 ba1.5k sqft53 Brassie Ln, Coto De Caza, CA 92679Off Market
- $1,014,1003 bd2 ba1.5k sqft57 Brassie Ln, Coto De Caza, CA 92679Off Market
- $871,1002 bd3 ba1.4k sqft59 Brassie Ln, Coto De Caza, CA 92679Off Market
- $1,139,1003 bd3 ba1.8k sqft61 Brassie Ln, Coto De Caza, CA 92679Off Market
- $1,106,8003 bd2 ba1.8k sqft63 Brassie Ln, Coto De Caza, CA 92679Off Market
Nearby schools
GreatSchools rating
- 10/10Wagon Wheel Elementary SchoolGrades: K-5Distance: 1.4 mi
- 8/10Las Flores Middle SchoolGrades: 6-8Distance: 3 mi
- 9/10Tesoro High SchoolGrades: 9-12Distance: 2.2 mi
Schools provided by the listing agent
- Elementary: Wagon Wheel
- Middle: Las Flores
- High: Tesoro
Source: CRMLS. This data may not be complete. We recommend contacting the local school district to confirm school assignments for this home.
Get a cash offer in 3 minutes
Find out how much your home could sell for in as little as 3 minutes with a no-obligation cash offer.
Estimated market value
$1,167,500
Get a cash offer in 3 minutes
Find out how much your home could sell for in as little as 3 minutes with a no-obligation cash offer.
Estimated market value
$1,167,500
- California
- Orange County
- Coto de Caza
- 92679
- 5 Niblick Ln
Nearby cities
Nearby zip codes
Other Coto de Caza Topics
