Skip main navigation
Sold for $730,000
Street View
  • $730,000

    5 Nicole Ct, Woolwich Township, NJ 08085

    4beds
    4baths
    3,476sqft
    SingleFamily
    Built in 2009
    0.96 Acres Lot
    $832,600 Zestimate®
    $210/sqft
    $4,601 Estimated rent

    Home value

    $832,600

    $791,000 - $874,000

    $4,601/mo

    Zestimate® history
    Loading
    Loading...

    Owner options

    List your home for rent

    $4,601/mo

    Rent Zestimate®

    Find your next renter with Zillow Rental Manager. Plus, with online applications, you can quickly screen prospective tenants – for free.

    Learn more

    $4,601/mo

    Rent Zestimate®

    Refinance and save

    $5,274/mo

    Est. payment

    Refinancing to a lower rate could help reduce your monthly payments and save thousands over the life of the loan.

    See today's rates

    $5,274/mo

    Est. payment

    Explore your selling options

    Work with a Zillow partner agent

    Leverage their expertise and Zillow's premium Showcase listings to get your home seen by more buyers.

    Get started

    List with your own agent

    Get your home in front of millions of buyers by listing it on Zillow.

    Learn how to do it

    Sell it yourself

    Take full control of how buyers see your home on Zillow by listing For Sale by Owner (FSBO).

    List your home

    What's special

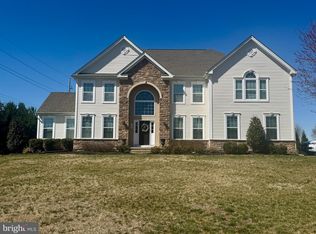
    Welcome to Woolwich Township-South Jersey's best-kept secret! This 4 bedroom, 3.5 bath former model home features architectural details throughout. The 2 -story foyer features hardwood flooring and is open to the formal living and dining room. The formal dining room features crown molding, chair railing, and an elegant chandelier. The spacious conservatory features cathedral ceilings and plenty of natural light. The two-story family room is located off the kitchen and features a gas fireplace with a mantle. The kitchen features a breakfast area, granite counter tops, tile backsplash with glass tile inlay, black appliances, gas cooking, center island with pendant lighting, and a pantry. A half bath and laundry room are also located on the first floor. The master suite and en-suite bath are located on the second level. The master suite features a dressing area with walk-in closets, and a tray ceiling. The en-suite bath features an oversized double bowl vanity with sitting area, stall shower with tile surround and frameless shower doors, soaking tub with tile surround, and a water closet. There are 3 additional spacious bedrooms on the second level as well as a full bathroom with a double bowl vanity. For additional living space the basement has been fully finished and ideal for entertaining, a play room, exercise area, and more! Woolwich Township is close to major commuting routes and only minutes from Philadelphia and Delaware. This community features parks and recreation, parks, walking trails, farmer's markets, restaurants, shopping, libraries, and more! 2019-11-08

    Facts & features

    Interior

    Bedrooms & bathrooms
    • Bedrooms: 4
    • Bathrooms: 4
    Heating
    • Forced air, Gas
    Cooling
    • Central
    Appliances
    • Included: Dishwasher, Microwave, Range / Oven, Refrigerator
    Features
    • Upgraded Countertops, Master Bath(s), Crown Moldings, Recessed Lighting, Chair Railings, Kitchen - Table Space, Kitchen - Gourmet, Kitchen - Eat-In, Family Room Off Kitchen, Kitchen - Island, Stall Shower, Store/Office, Carpet, Pantry
    • Flooring: Hardwood
    Interior area
    • Total interior livable area: 3,476 sqft

    Property

    Parking
    • Total spaces: 2
    • Parking features: Garage - Attached
    Lot
    • Size: 0.96 Acres
    Details
    • Parcel number: 240005400000000904

    Construction

    Type & style
    • Home type: SingleFamily
    Condition
    • Year built: 2009

    Community & neighborhood

    Location
    • Region: Woolwich Township

    HOA & financial

    HOA
    • Has HOA: Yes
    • HOA fee: $50 monthly

    Other

    Other facts
    • Construction Materials: Frame
    • Heating YN: Y
    • Interior Features: Upgraded Countertops, Master Bath(s), Crown Moldings, Recessed Lighting, Chair Railings, Kitchen - Table Space, Kitchen - Gourmet, Kitchen - Eat-In, Family Room Off Kitchen, Kitchen - Island, Stall Shower, Store/Office, Carpet, Pantry
    • Property Type: Residential
    • Bathrooms Half: 1
    • Ownership Interest: Fee Simple
    • Structure Type: Detached
    • Bathrooms Full: 3
    • HOA Fee Freq: Monthly
    • Parking Features: Asphalt Driveway
    • Below Grade Fin SQFT: 0
    • Below Grade Unfin SQFT: 0
    • Above Grade Fin SQFT: 3476
    • Tax Lot: 00009 04
    • Standard Status: Active
    • Type of Parking: Driveway
    • Pool: No Pool
    • Garage Features: Garage Door Opener, Garage - Side Entry, Inside Access
    • Total SQFT Source: Assessor
    • Tax Total Finished SQFT: 3476
    • Municipal Trash Y/N: Y
    • County Tax Pymnt Freq: Annually
    • City/Town Tax Pymnt Freq: Annually
    • City/Town Tax: 0.00
    • County Tax: 0.00
    • Tax Annual Amount: 15278.0
    • Automatically Update Tax Values Y/N: Y
    • ListAgentStateLicenseNumber: Lic# 676033 - NJ

    Price history

    DateEventPrice
    1/19/2024Sold$730,000+4.3%$210/sqft
    Source: Public Record Report a problem
    12/14/2023Pending sale$699,900$201/sqft
    Source: Bright MLS #NJGL2035286 Report a problem
    12/11/2023Listing removed--
    Source: Bright MLS #NJGL2035286 Report a problem
    10/28/2023Pending sale$699,900$201/sqft
    Source: Bright MLS #NJGL2035286 Report a problem
    10/23/2023Contingent$699,900$201/sqft
    Source: Bright MLS #NJGL2035286 Report a problem
    10/17/2023Listed for sale$699,900+60.9%$201/sqft
    Source: Bright MLS #NJGL2035286 Report a problem
    11/15/2019Sold$435,000-3.3%$125/sqft
    Source: Public Record Report a problem
    9/28/2019Pending sale$450,000$129/sqft
    Source: BHHS Fox & Roach Mullica Hill #NJGL240606 Report a problem
    5/8/2019Listed for sale$450,000$129/sqft
    Source: BHHS Fox & Roach-Mullica Hill South #NJGL240606 Report a problem
    8/7/2018Listing removed$450,000$129/sqft
    Source: Nancy Kowalik RE Group #1000285278 Report a problem
    6/29/2018Price change$450,000-2.2%$129/sqft
    Source: Nancy Kowalik RE Group #1000285278 Report a problem
    5/17/2018Price change$460,000-3.2%$132/sqft
    Source: Nancy Kowalik RE Group #1000285278 Report a problem
    3/19/2018Listed for sale$475,000+5.6%$137/sqft
    Source: Nancy Kowalik Re Group #1000285278 Report a problem
    12/16/2009Sold$449,900+354.9%$129/sqft
    Source: Public Record Report a problem
    8/4/2005Sold$98,891$28/sqft
    Source: Public Record Report a problem

    Public tax history

    YearProperty taxesTax assessment
    2025$15,440 +1.3%$459,800 +1.3%
    2024$15,235 +1.8%$453,700
    2023$14,968 -2%$453,700
    2022$15,276 -2%$453,700
    2021$15,589 +1.6%$453,700
    2020$15,340 +0.4%$453,700 +11.1%
    2019$15,278 $408,400
    2018$15,278 +3%$408,400
    2017$14,833 +2.3%$408,400
    2016$14,494 +5.2%$408,400
    2015$13,771 +4.1%$408,400
    2014$13,232 +2.5%$408,400
    2013$12,903 $408,400

    Find assessor info on the county website

    Neighborhood: 08085

    Nearby schools

    GreatSchools rating
    Schools provided by the listing agent
    • Elementary: Walter H. Hill E.S.
    • Middle: Kingsway Regional M.S.
    • High: Kingsway Regional H.S.
    • District: Kingsway Regional High

    Source: The MLS. This data may not be complete. We recommend contacting the local school district to confirm school assignments for this home.

    Get a cash offer in 3 minutes
    Find out how much your home could sell for in as little as 3 minutes with a no-obligation cash offer.
    Estimated market value
    $832,600
    Get a cash offer in 3 minutes
    Find out how much your home could sell for in as little as 3 minutes with a no-obligation cash offer.
    Estimated market value
    $832,600