Skip main navigation
Off market
  • $595,600

    5 Niles Dr, Woodstock, NY 12498

    3beds
    1,920sqft
    SingleFamily
    Built in 1965
    1 Acres Lot
    $595,600 Zestimate®
    $310/sqft
    $4,664 Estimated rent

    Home value

    $595,600

    $554,000 - $643,000

    $4,664/mo

    Zestimate® history
    Loading
    Loading...

    Owner options

    List your home for rent

    $4,664/mo

    Rent Zestimate®

    Find your next renter with Zillow Rental Manager. Plus, with online applications, you can quickly screen prospective tenants – for free.

    Learn more

    $4,664/mo

    Rent Zestimate®

    Refinance and save

    $4,002/mo

    Est. payment

    Refinancing to a lower rate could help reduce your monthly payments and save thousands over the life of the loan.

    See today's rates

    $4,002/mo

    Est. payment

    Explore your selling options

    Work with a Zillow partner agent

    Leverage their expertise and Zillow's premium Showcase listings to get your home seen by more buyers.

    Get started

    List with your own agent

    Get your home in front of millions of buyers by listing it on Zillow.

    Learn how to do it

    Sell it yourself

    Take full control of how buyers see your home on Zillow by listing For Sale by Owner (FSBO).

    List your home

    What's special

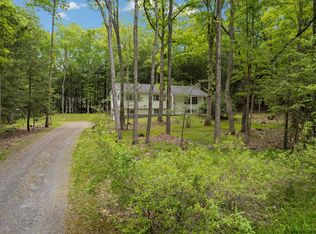
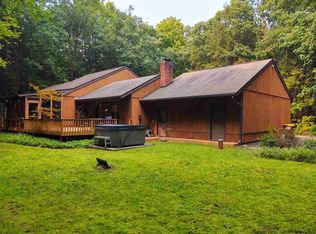
    Move right in, there's nothing to do to this immaculate split level home. Set back off a quiet country road, conveniently located to the village of Woodstock, Kingston's Historic District and the NYS Thruway. Bluestone walls and walkway outline the homes exterior. Follow the path to the front door of the home which leads you to gleaming hardwood floors throughout. The spacious living connects to the dining area open to the kitchen. The eat in, gourmet kitchen features cherry cabinets, quartz countertops and stainless steel appliances. Including a fabulous Viking range/oven, ceramic backsplash. Natural light flows through the kitchen with help from a bay window at the kitchen sink. Allowing you to enjoy the peaceful scenery of the backyard. Sliders off the dining area lead you to extensive decking, perfect for entertaining. The deck offers plenty of room for eating, lounging and potted plants. Upper level includes 3 the master bedroom facing the rear of the home and 2 guests rooms. Full bath with ceramic tile and Jacuzzi Tub are also located on the upper level. The den on the lower level is a great get away area from the rest of the house. Perfect space for a media room or in home office, separate entrance and full bath. This home has been lovingly cared for. NEW furnace just installed, septic updated, den carpet recently installed. Don't forget the 2 car drive under garage. The property has mature landscaping and is situated far away enough from the neighbors. This home will not last long. Check out the virtual tour and floor plans, promise to not disappoint!

    This property is not currently displayed as for sale or rent on Zillow. This may be different from what's on other websites or public sources.

    Facts & features

    Interior

    Bedrooms & bathrooms
    • Bedrooms: 3
    • Bathrooms: 2
    • Full bathrooms: 2
    Heating
    • Baseboard, Oil
    Appliances
    • Included: Dishwasher, Dryer, Range / Oven, Refrigerator, Washer
    Features
    • SMOKE DETECTOR, CARBON MONOXIDE DETECTOR, INSULATED WINDOWS, SLIDING GLASS DOORS, SKYLIGHTS, INSULATED DOORS, GARAGE DOOR OPENER, WHIRLPOOL TUB
    • Flooring: Carpet, Hardwood
    • Basement: Finished
    • Attic: STORAGE
    • Has fireplace: Yes
    Interior area
    • Total interior livable area: 1,920 sqft

    Property

    Parking
    • Parking features: Garage - Attached
    Features
    • Exterior features: Composition
    Lot
    • Size: 1 Acres
    • Features: LEVEL, LANDSCAPED
    Details
    • Parcel number: 51580038744

    Construction

    Type & style
    • Home type: SingleFamily
    Condition
    • Year built: 1965

    Utilities & green energy

    • Sewer: SEPTIC-INGR.

    Community & HOA

    Location
    • Region: Woodstock

    Financial & listing details

    • Price per square foot: $310/sqft
    • Tax assessed value: $487,234

    Price history

    DateEventPrice
    2/8/2021Sold$416,000-0.7%$217/sqft
    Source: HVCRMLS #20204332 Report a problem
    12/16/2020Pending sale$419,000$218/sqft
    Source: Halter Associates Realty #20204332 Report a problem
    10/7/2020Listed for sale$419,000+269.2%$218/sqft
    Source: Halter Associates Realty #20204332 Report a problem
    7/22/1996Sold$113,500$59/sqft
    Source: Public Record Report a problem

    Public tax history

    YearProperty taxesTax assessment
    2025-- $229,000
    2024-- $229,000
    2023-- $229,000
    2022-- $229,000
    2021-- $229,000
    2020-- $229,000
    2019-- $229,000
    2018-- $229,000
    2017$6,581 $229,000
    2016-- $229,000
    2015-- $229,000
    2014-- $229,000
    2013-- $229,000
    2011-- $229,000
    2010-- $229,000
    2009-- $229,000
    2008-- $229,000
    2007-- $229,000
    2006-- $229,000
    2005-- $229,000
    2004-- $229,000 +100.9%
    2003-- $114,000
    2002-- $114,000
    2001-- $114,000
    2000-- $114,000
    Find assessor info on the county website

    Neighborhood: 12498

    Nearby schools

    GreatSchools rating
    Schools provided by the listing agent
    • District: Kingston Consolidated

    Source: The MLS. This data may not be complete. We recommend contacting the local school district to confirm school assignments for this home.