Andover, Affordable, Amazing yard! Easily A best buy in this town! Located on a Cul de sac street, surrounded by 22 expensive 2 story colonials! What you will love here: 1. The 1.24 acres of mostly cleared backyard is perfect for starting your own family garden, hosting large family gatherings, or just plain appreciating your very own land. 2. There's a BIG (23x23) two car detached garage with storage above, perfect for roomy parking, hobby area, etc. 3. This winter, your own real wood burning fireplace to cozy up with a good book, or to make your own family memories gathered around. 4. No stairs, 1 level living is easy. 5. There's central air conditioning. There's much more here, hardwood floors, spacious kitchen, bonus office room or den at the side entry, full unfinished basement with bulkhead access to the outside. 34 years of seller's loving this home, this yard, and this town, it's time for new owners to make their own improvements, and love their own forever home right here too!
Pending
$624,900
5 Noel Rd, Andover, MA 01810
3beds
1,403sqft
Single Family Residence
Built in 1954
1.24 Acres Lot
$629,300 Zestimate®
$445/sqft
$-- HOA
What's special
Real wood burning fireplaceCentral air conditioningCul de sac streetHardwood floorsHosting large family gatheringsSpacious kitchen
- 43 days
- 1,164
- 45
Likely to sell faster than
Zillow last checked:
Listing updated:
Listed by:
Carla Burns 978-376-5448,
Coldwell Banker Realty - Andovers/Readings Regional 978-475-2201
Source: MLS PIN,MLS#: 73558453
Facts & features
Interior
Bedrooms & bathrooms
- Bedrooms: 3
- Bathrooms: 1
- Full bathrooms: 1
Primary bedroom
- Features: Ceiling Fan(s), Closet, Flooring - Hardwood
- Level: First
- Area: 132
- Dimensions: 11 x 12
Bedroom 2
- Features: Ceiling Fan(s), Closet, Flooring - Hardwood
- Level: First
- Area: 132
- Dimensions: 11 x 12
Bedroom 3
- Features: Ceiling Fan(s), Closet, Flooring - Hardwood
- Level: First
- Area: 90
- Dimensions: 9 x 10
Primary bathroom
- Features: No
Bathroom 1
- Features: Bathroom - Full, Closet - Linen, Flooring - Vinyl
- Level: First
- Area: 49
- Dimensions: 7 x 7
Kitchen
- Features: Flooring - Stone/Ceramic Tile, Window(s) - Bay/Bow/Box, Dining Area, Breakfast Bar / Nook, Deck - Exterior, Exterior Access
- Level: First
- Area: 231
- Dimensions: 11 x 21
Living room
- Features: Flooring - Hardwood, Window(s) - Bay/Bow/Box, Exterior Access
- Level: First
- Area: 240
- Dimensions: 12 x 20
Heating
- Forced Air, Natural Gas
Cooling
- Central Air
Appliances
- Included: Gas Water Heater, Water Heater, Range, Dishwasher, Refrigerator, Washer, Dryer
- Laundry: Washer Hookup
Features
- Den
- Flooring: Tile, Vinyl, Carpet, Hardwood, Flooring - Wall to Wall Carpet
- Windows: Insulated Windows, Screens
- Basement: Full,Interior Entry,Bulkhead,Sump Pump,Radon Remediation System,Concrete,Unfinished
- Number of fireplaces: 1
- Fireplace features: Living Room
Interior area
- Total structure area: 1,403
- Total interior livable area: 1,403 sqft
- Finished area above ground: 1,403
Property
Parking
- Total spaces: 8
- Parking features: Detached, Garage Door Opener, Storage, Oversized, Paved Drive, Off Street, Paved
- Garage spaces: 2
- Uncovered spaces: 6
Accessibility
- Accessibility features: No
Features
- Patio & porch: Deck
- Exterior features: Deck, Storage, Screens
Lot
- Size: 1.24 Acres
- Features: Cul-De-Sac, Wooded
Details
- Parcel number: M:00086 B:00012 L:00000,1841057
- Zoning: SRB
Construction
Type & style
- Home type: SingleFamily
- Architectural style: Ranch
- Property subtype: Single Family Residence
Materials
- Frame
- Foundation: Block
- Roof: Shingle
Condition
- Year built: 1954
Utilities & green energy
- Electric: Circuit Breakers
- Sewer: Private Sewer
- Water: Public
- Utilities for property: for Electric Range, Washer Hookup
Community & HOA
Community
- Features: Public School
- Subdivision: Located on a Cul-de-sac of large single family homes with a brand new paved street!
HOA
- Has HOA: No
Location
- Region: Andover
Financial & listing details
- Price per square foot: $445/sqft
- Tax assessed value: $649,900
- Annual tax amount: $8,001
- Date on market: 8/22/2026
- Exclusions: See Inclusion/Exclusion List In Mls Under Paperclip.
- Road surface type: Paved
Estimated market value
$629,300
$598,000 - $661,000
$3,405/mo
Price history
| Date | Event | Price |
|---|---|---|
| 9/25/2026 | Pending sale | $624,900$445/sqft |
Source: MLS PIN #73558453 Report a problem | ||
| 9/11/2026 | Contingent | $624,900$445/sqft |
Source: MLS PIN #73558453 Report a problem | ||
| 9/8/2026 | Listed for sale | $624,900$445/sqft |
Source: MLS PIN #73558453 Report a problem | ||
| 8/26/2026 | Contingent | $624,900$445/sqft |
Source: MLS PIN #73558453 Report a problem | ||
| 8/18/2026 | Listed for sale | $624,900+290.6%$445/sqft |
Source: MLS PIN #73558453 Report a problem | ||
| 6/29/1992 | Sold | $160,000$114/sqft |
Source: Agent Provided Report a problem | ||
Public tax history
| Year | Property taxes | Tax assessment |
|---|---|---|
| 2025 | $7,711 | $598,700 |
| 2024 | $7,711 +4.5% | $598,700 +10.8% |
| 2023 | $7,379 | $540,200 |
| 2022 | $7,379 +11.1% | $540,200 +24.4% |
| 2021 | $6,642 +4.2% | $434,400 +2.3% |
| 2020 | $6,372 +5.2% | $424,500 +7% |
| 2019 | $6,058 +4.1% | $396,700 +6.6% |
| 2018 | $5,821 +4.8% | $372,200 +1.7% |
| 2017 | $5,557 +7.1% | $366,100 +4.5% |
| 2016 | $5,190 -11% | $350,200 -10.1% |
| 2015 | $5,829 +16.4% | $389,400 +18.1% |
| 2014 | $5,006 +4.6% | $329,800 |
| 2013 | $4,785 +2.5% | $329,800 0% |
| 2012 | $4,668 +2.1% | $329,900 +1.9% |
| 2011 | $4,571 +4.9% | $323,700 -2.1% |
| 2010 | $4,359 +0.9% | $330,500 -7% |
| 2009 | $4,322 +3.8% | $355,400 -0.2% |
| 2008 | $4,163 +1.5% | $356,100 -2.4% |
| 2007 | $4,103 -5.3% | $364,700 -4% |
| 2006 | $4,331 +4.1% | $379,900 +5.1% |
| 2005 | $4,159 +6.7% | $361,300 +6.3% |
| 2004 | $3,898 +9.5% | $339,800 +11% |
| 2003 | $3,561 +13.3% | $306,200 +45.3% |
| 2001 | $3,144 +1.8% | $210,700 |
| 2000 | $3,087 +7% | $210,700 +13.1% |
| 1997 | $2,884 | $186,300 |
Find assessor info on the county website
Monthly payment
Est. payment
Payment breakdown
Explore the cost of this home by adjusting the details. Changes won't be saved.Climate risks
Neighborhood: 01810
Nearby schools
Schools provided by the listing agent
- Elementary: West Elementary
- Middle: West Middle
- High: Andover High School
Source: MLS PIN. This data may not be complete. We recommend contacting the local school district to confirm school assignments for this home.
Similar homes
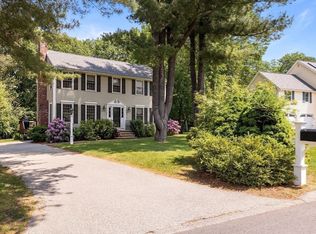
- $669,9003 bd1 ba1.3k sqft197 River Rd, Andover, MA 01810For Sale
 MLS ID #73557172, Samuel McLennan, Century 21 McLennan & Company. MLS PIN
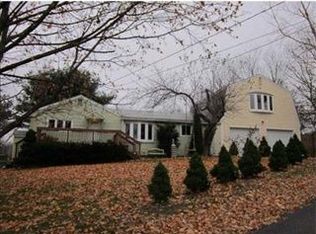
 - $799,9993 bd2 ba1.2k sqft159 High Plain Rd, Andover, MA 01810For Sale
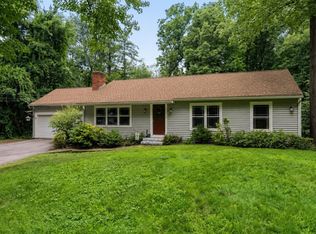 MLS ID #73552623, Michael Giannone, The Aland Realty Group LLC. MLS PIN
 - $635,0003 bd2 ba1.7k sqft320 North St, Tewksbury, MA 01876For Sale
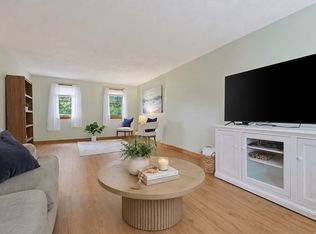 MLS ID #73578911, Team Ladner, RE/MAX Harmony. MLS PIN
 - $650,0003 bd2 ba1.6k sqft52 Thornton Ave, Methuen, MA 01844For Sale
 MLS ID #73585192, The Lucci Witte Team, William Raveis R.E. & Home Services. MLS PIN
