Have you been looking for a recently built 3 bedroom 2 bath ranch with a garage on the seacoast? Look no further – 5 Nola Avenue was built in 2016 and is located in an established neighborhood just 1 mile south of Frisbee Memorial Hospital! This split-floorplan ranch offers 2 bedrooms and a full bath on one side of the home, and the primary suite with a ¾ bath and walk-in-closet on the other side. The kitchen, dining area and living room sit in the heart of the home with access to both the front porch and the back deck. The soaring ceilings in the living room and oversized windows provide an airy feel with a lot of natural light, and the rest of the home has high ceilings that continues the comfortable feel. The attached garage with auto opener provides direct entry into the home via a highly functional room with a pantry, first floor laundry and access to the full unfinished basement. The basement is very tall and has a doghouse exit to the backyard, providing an excellent opportunity for taller exercise equipment, a hobby area, or an immense amount of storage. Unwind on the lovely front porch, the back deck, or enjoy a good-sized level yard with lots of outdoor living options – this home has all the features you have been looking for! A modern build ranch is a world of difference – swing by the open houses this Saturday 7/11 from 10am – 1pm, and Sunday 7/12 from 1pm – 3pm to see for yourself!
Active under contract
Listed by: EXP Realty • Lynette Aucoin • Contact: Phone: 603-343-7793
$549,800
5 Nola Avenue, Rochester, NH 03867
3beds
1,588sqft
:
Get pre-qualified$3,702/mo
Ranch
Built in 2016
10,019 Square Feet Lot
$-- Zestimate®
$346/sqft
$-- HOA
What's special
- 27 days |
- 928 |
- 35 |
Zillow last checked:
Listing updated:
Listed by:
Lynette Aucoin,
EXP Realty Phone:603-343-7793
Source: PrimeMLS,MLS#: 5098552
Facts & features
Interior
Bedrooms & bathrooms
- Bedrooms: 3
- Bathrooms: 2
- Full bathrooms: 1
- 3/4 bathrooms: 1
Heating
- Oil, Baseboard, Hot Water
Cooling
- None
Appliances
- Included: Dishwasher, Range Hood, Electric Range, Refrigerator
Features
- Flooring: Laminate, Vinyl
- Basement: Concrete,Full,Interior Stairs,Sump Pump,Unfinished,Exterior Entry,Interior Entry
Interior area
- Total structure area: 3,176
- Total interior livable area: 1,588 sqft
- Finished area above ground: 1,588
- Finished area below ground: 0
Property
Parking
- Total spaces: 2
- Parking features: Paved, Auto Open, Direct Entry, Driveway, Garage, Off Street, Parking Spaces 3 - 5, Attached
- Garage spaces: 2
- Has uncovered spaces: Yes
Accessibility
- Accessibility features: 1st Floor Bedroom, 1st Floor Full Bathroom, 1st Floor Hrd Surfce Flr, 1st Floor Laundry
Features
- Levels: One
- Stories: 1
- Patio & porch: Porch
- Exterior features: Deck
- Frontage length: Road frontage: 100
Lot
- Size: 10,019 Square Feet
- Features: Level, Neighborhood, Near Hospital
Details
- Parcel number: RCHEM0134B0068L0000
- Zoning description: R1
Construction
Type & style
- Home type: SingleFamily
- Architectural style: Ranch
- Property subtype: Ranch
Materials
- Wood Frame, Vinyl Siding
- Foundation: Poured Concrete
- Roof: Architectural Shingle
Condition
- New construction: No
- Year built: 2016
Utilities & green energy
- Electric: 200+ Amp Service, Circuit Breakers
- Sewer: Public Sewer
- Utilities for property: Cable
Community & HOA
Location
- Region: Rochester
Financial & listing details
- Price per square foot: $346/sqft
- Tax assessed value: $549,800
- Annual tax amount: $8,412
- Date on market: 7/7/2026
- Exclusions: Washer, dryer and microwave staying with sellers.
- Road surface type: Paved
Estimated market value
Not available
Estimated sales range
Not available
Not available
Price history
| Date | Event | Price |
|---|---|---|
| 7/24/2026 | Contingent | $549,800$346/sqft |
Source: eXp Realty #5098552 Report a problem | ||
| 7/11/2026 | Listed for sale | $549,800+120%$346/sqft |
Source:  PrimeMLS #5098552 Report a problem PrimeMLS #5098552 Report a problem | ||
| 12/27/2016 | Sold | $249,900+368.6%$157/sqft |
Source: PrimeMLS #4507741 Report a problem | ||
| 6/16/2016 | Sold | $53,333$34/sqft |
Source: Public Record Report a problem | ||
Public tax history
| Year | Property taxes | Tax assessment |
|---|---|---|
| 2024 | $8,165 -2.1% | $549,800 +69.6% |
| 2023 | $8,342 +1.8% | $324,100 |
| 2022 | $8,193 +2.6% | $324,100 |
| 2021 | $7,989 +0.1% | $324,100 -0.1% |
| 2020 | $7,981 -1.2% | $324,300 |
| 2019 | $8,075 -6.1% | $324,300 +3.8% |
| 2018 | $8,600 +4.5% | $312,500 |
| 2017 | $8,228 +631.4% | $312,500 +685.2% |
| 2016 | $1,125 +0.4% | $39,800 |
| 2015 | $1,120 +2.5% | $39,800 |
| 2014 | $1,093 +56.4% | $39,800 +50.2% |
| 2013 | $699 +2.6% | $26,500 |
| 2012 | $681 +3.3% | $26,500 |
| 2011 | $659 +4.1% | $26,500 |
| 2010 | $633 -48% | $26,500 -50.1% |
| 2009 | $1,218 -8.8% | $53,100 -20.5% |
| 2008 | $1,335 +9% | $66,800 |
| 2006 | $1,225 | $66,800 |
Find assessor info on the county website
Monthly payment
Est. payment
Payment breakdown
Explore the cost of this home by adjusting the details. Changes won't be saved.Climate risks
Neighborhood: 03867
Nearby schools
GreatSchools rating
- 4/10Chamberlain Street SchoolGrades: K-5Distance: 1 mi
- 3/10Rochester Middle SchoolGrades: 6-8Distance: 1.9 mi
- 5/10Spaulding High SchoolGrades: 9-12Distance: 2.1 mi
Schools provided by the listing agent
- District: Rochester School District
Source: PrimeMLS. This data may not be complete. We recommend contacting the local school district to confirm school assignments for this home.
- $520,5003 bd2 ba1.5k sqft5 Nola Ave., Rochester, NH 03867Off Market
- $422,4003 bd1 ba1.3k sqft3 Nola Ave, Rochester, NH 03867Off Market
- $427,6003 bd1 ba1.4k sqft7 Nola Ave, Rochester, NH 03867Off Market
- $502,5003 bd2 ba1.9k sqft6 Anita St, Rochester, NH 03867Off Market
- $436,0003 bd1 ba1.4k sqft4 Anita St, Rochester, NH 03867Off Market
- $343,9002 bd1 ba922 sqft8 Anita St, Rochester, NH 03867Off Market
- $415,9002 bd1 ba1.2k sqft6 Nola Ave, Rochester, NH 03867Off Market
- $512,3006 bd2 ba2.7k sqft4 Nola Ave, Rochester, NH 03867Off Market
A local agent can set up tours, give advice and negotiate with sellers.
A local lender can help you make sure your offer is ready when you are.
Similar homes
- $579,0003 bd2 ba1.9k sqft5 Concord Way, Rochester, NH 03867Active
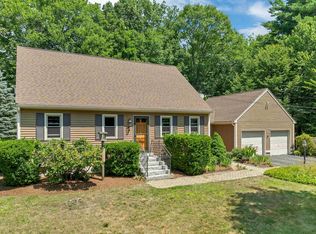 MLS ID #5102176, Melissa Lesniak. PrimeMLS
 - $425,0004 bd2 ba1.7k sqft394 Portland Street, Rochester, NH 03867Active
 MLS ID #5101208, Krista Lombardi. PrimeMLS
 - $385,0003 bd2 ba1.4k sqft103 Washington Street, Rochester, NH 03867Active
 MLS ID #5102434, Amy Fortin. PrimeMLS
 - $615,0003 bd2 ba2k sqft37 Martin Lane, Lebanon, ME 04027Active

 MLS ID #1674070, Better Homes & Gardens Real Estate/The Masiello Group. Maine Listings
 - $599,0003 bd3 ba1.9k sqft19 Hiltons Lane, Rochester, NH 03868ActiveMLS ID #5099657, Heather E Brasseur. PrimeMLS
- $499,0004 bd3 ba2k sqft17 Academy Street, Rochester, NH 03867ActiveMLS ID #5087184, Yaneris Pena. PrimeMLS
- $549,9003 bd2 ba2k sqft19 Glen Hill Road, Dover, NH 03820ActiveMLS ID #5092293, Andy Yau. PrimeMLS
- $599,9003 bd2 ba1.6k sqft427 Upper Guinea Road, Lebanon, ME 04027ActiveMLS ID #5102269, Dylan E Tooch, New Space Real Estate, LLC. PrimeMLS
- $429,0003 bd2 ba1.5k sqft125 Blackwater Road, Rochester, NH 03867ActiveMLS ID #5091401, Richard Valentin Gutierrez. PrimeMLS
- $534,9003 bd3 ba1.8k sqft113 Richards Way, Farmington, NH 03835ActiveMLS ID #5091968, Matthew Blier. PrimeMLS
- $524,9993 bd3 ba2.3k sqft37 Cherub Drive, Farmington, NH 03835ActiveMLS ID #5101142, The Zoeller Group. PrimeMLS
- $384,9004 bd3 ba1.9k sqft784 Portland Street, Rochester, NH 03868ActiveMLS ID #5098398, Amy Fortin. PrimeMLS
- $489,0002 bd2 ba1.6k sqft138 Long Swamp Road, Berwick, ME 03901ActiveMLS ID #5101426, Martha Baroody, East Coast Group One Realty. PrimeMLS
- $449,9004 bd2 ba1.7k sqft250 Pine Hill Road, Berwick, ME 03901ActiveMLS ID #1670451, Real Property Real Estate LLC. Maine Listings
- $465,0003 bd2 ba1.9k sqft152 Sand Pond Road, Sanford, ME 04073ActiveMLS ID #1674203, Keller Williams Coastal and Lakes & Mountains Realty. Maine Listings
- $550,0003 bd2 ba1.6k sqft1 Birch Drive, South Berwick, ME 03908ActiveMLS ID #1668854, Real Broker. Maine Listings
- $589,9003 bd3 ba2.2k sqft21 Blanchard Road, Lebanon, ME 04027ActiveMLS ID #1673316, Keller Williams Realty. Maine Listings
- $535,0003 bd2 ba1.3k sqft65 Toftree Lane, Dover, NH 03820ActiveMLS ID #5097431, Nic Dulac. PrimeMLS
- $534,9003 bd2 ba1.7k sqft6 Chesley Street, Dover, NH 03820ActiveMLS ID #5091954, Maria Shute. PrimeMLS
- $625,0003 bd3 ba1.7k sqft130 Concord Road, Lee, NH 03861ActiveMLS ID #5093823, Chris Blauvelt. PrimeMLS
