Welcome to Landon Estates, a luxury subdivision nestled on the Concord/Sudbury line. This spectacular home is custom designed for today’s lifestyle: live, work & entertain in the open floor plan w/ multiple offices, stunning architectural millwork & indoor/outdoor living encompassing sun- filled spaces. A magnificent chef’s kitchen w/ 2 islands, breakfast area, and walk through pantry. Kitchen extends to sunlit living room w/ gas fireplace which opens to one of the many highlights of this home: the 4 season, dramatic 2 story veranda including a sleek fireplace and expansive windows. Main level also boasts a dining room w/coffered ceiling, guest suite w/ full bath and oversized mudroom with built-ins. The 2nd floor offers a luxurious primary suite w/ separate sitting area, 2 walk-in closets and breathtaking bathroom. 3 additional bedrooms w/en-suite baths, junior study and 2 home offices. Experience luxurious living in this bucolic suburb of Boston
Sold for $2,620,000
$2,620,000
5 Nolan Cir, Sudbury, MA 01776
5beds
6,676sqft
Single Family Residence
Built in 2023
0.92 Acres Lot
$-- Zestimate®
$392/sqft
$-- Estimated rent
Home value
Not available
Estimated sales range
Not available
Not available
Zestimate® history
Owner options
List your home for rent
Find your next renter with Zillow Rental Manager. Plus, with online applications, you can quickly screen prospective tenants – for free.
Refinance and save
$17,449/mo
Est. payment
Refinancing to a lower rate could help reduce your monthly payments and save thousands over the life of the loan.
$17,449/mo
Est. payment
Explore your selling options
Work with a Zillow partner agent
Leverage their expertise and Zillow's premium Showcase listings to get your home seen by more buyers.
Get startedList with your own agent
Get your home in front of millions of buyers by listing it on Zillow.
Learn how to do itSell it yourself
Take full control of how buyers see your home on Zillow by listing For Sale by Owner (FSBO).
List your homeWhat's special
Guest suiteSun-filled spacesMultiple officesOpen floor planExpansive windowsSeparate sitting areaOversized mudroom
Zillow last checked:
Listing updated:
Listed by:
Diana Lannon 978-580-1472,
Advisors Living - Sudbury 978-443-3519
Bought with:
Brian Gagnon
Coldwell Banker Realty - Boston
Source: MLS PIN,MLS#: 73186292
Facts & features
Interior
Bedrooms & bathrooms
- Bedrooms: 5
- Bathrooms: 5
- Full bathrooms: 4
- 1/2 bathrooms: 1
Primary bedroom
- Features: Bathroom - Full, Bathroom - Double Vanity/Sink, Walk-In Closet(s), Flooring - Hardwood
- Level: Second
- Area: 532
- Dimensions: 19 x 28
Bedroom 2
- Features: Flooring - Hardwood
- Level: Second
- Area: 204
- Dimensions: 12 x 17
Bedroom 3
- Features: Flooring - Hardwood
- Level: Second
- Area: 204
- Dimensions: 12 x 17
Bedroom 4
- Features: Flooring - Hardwood
- Level: Second
- Area: 196
- Dimensions: 14 x 14
Bedroom 5
- Features: Flooring - Hardwood
- Level: First
- Area: 204
- Dimensions: 17 x 12
Primary bathroom
- Features: Yes
Bathroom 1
- Features: Bathroom - Half, Flooring - Stone/Ceramic Tile
- Level: First
- Area: 48
- Dimensions: 8 x 6
Bathroom 2
- Features: Bathroom - Full, Flooring - Stone/Ceramic Tile
- Level: Second
- Area: 77
- Dimensions: 7 x 11
Bathroom 3
- Features: Bathroom - Full, Flooring - Stone/Ceramic Tile
- Level: Second
- Area: 55
- Dimensions: 11 x 5
Dining room
- Features: Flooring - Hardwood
- Level: First
- Area: 272
- Dimensions: 17 x 16
Family room
- Features: Flooring - Hardwood
- Level: First
- Area: 522
- Dimensions: 29 x 18
Kitchen
- Features: Flooring - Hardwood, Countertops - Stone/Granite/Solid, Kitchen Island, Exterior Access, Recessed Lighting, Stainless Steel Appliances, Lighting - Pendant, Crown Molding
- Level: First
- Area: 684
- Dimensions: 36 x 19
Living room
- Features: Coffered Ceiling(s), Flooring - Hardwood
- Level: First
- Area: 494
- Dimensions: 26 x 19
Office
- Features: Flooring - Hardwood
- Level: Second
- Area: 121
- Dimensions: 11 x 11
Heating
- Heat Pump, Propane
Cooling
- Central Air
Appliances
- Included: Water Heater, Oven, Dishwasher, Microwave, Indoor Grill, Range, Refrigerator
- Laundry: Flooring - Hardwood, Second Floor
Features
- Bathroom - Full, Bathroom - Double Vanity/Sink, Bathroom - Tiled With Tub & Shower, Office, Mud Room, Bathroom
- Flooring: Hardwood, Flooring - Hardwood, Flooring - Stone/Ceramic Tile
- Basement: Unfinished
- Number of fireplaces: 2
- Fireplace features: Family Room, Living Room
Interior area
- Total structure area: 6,676
- Total interior livable area: 6,676 sqft
Property
Parking
- Total spaces: 6
- Parking features: Attached
- Attached garage spaces: 3
- Uncovered spaces: 3
Features
- Patio & porch: Deck - Wood, Patio, Enclosed
- Exterior features: Deck - Wood, Patio, Patio - Enclosed
Lot
- Size: 0.92 Acres
- Features: Gentle Sloping
Details
- Parcel number: 5158886
- Zoning: RES
Construction
Type & style
- Home type: SingleFamily
- Architectural style: Colonial
- Property subtype: Single Family Residence
Materials
- Frame
- Foundation: Concrete Perimeter
- Roof: Shingle
Condition
- Year built: 2023
Utilities & green energy
- Electric: 200+ Amp Service
- Sewer: Private Sewer
- Water: Public
Community & HOA
Community
- Features: Walk/Jog Trails
- Subdivision: Landon Estates
HOA
- Has HOA: No
Location
- Region: Sudbury
Financial & listing details
- Price per square foot: $392/sqft
- Tax assessed value: $546,500
- Annual tax amount: $8,001
- Date on market: 9/30/2025
- Listing terms: Seller W/Participate
Price history
| Date | Event | Price |
|---|---|---|
| 2/26/2025 | Sold | $2,620,000-6.4%$392/sqft |
Source: MLS PIN #73186292 Report a problem | ||
| 6/12/2024 | Price change | $2,798,000-6.7%$419/sqft |
Source: MLS PIN #73186292 Report a problem | ||
| 5/2/2024 | Price change | $2,998,000-14.3%$449/sqft |
Source: MLS PIN #73186292 Report a problem | ||
| 3/20/2024 | Price change | $3,498,000-5.4%$524/sqft |
Source: MLS PIN #73186292 Report a problem | ||
| 12/8/2023 | Listed for sale | $3,698,000$554/sqft |
Source: MLS PIN #73186292 Report a problem | ||
| 10/1/2022 | Listing removed | $3,698,000$554/sqft |
Source: MLS PIN #72971959 Report a problem | ||
| 6/16/2022 | Price change | $3,698,000-5.1%$554/sqft |
Source: MLS PIN #72971959 Report a problem | ||
| 4/26/2022 | Listed for sale | $3,898,000$584/sqft |
Source: MLS PIN #72971959 Report a problem | ||
Public tax history
| Year | Property taxes | Tax assessment |
|---|---|---|
| 2025 | $8,001 +3.2% | $546,500 +3% |
| 2024 | $7,751 +3.8% | $530,500 +12% |
| 2023 | $7,470 -4.8% | $473,700 +9% |
| 2022 | $7,843 | $434,500 |
Find assessor info on the county website
Neighborhood: 01776
Nearby homes
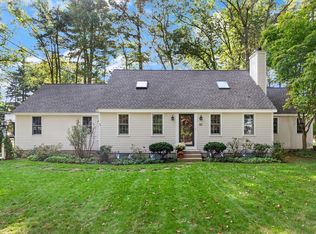
- $1,015,0003 bd2 ba2k sqft11 October Rd, Sudbury, MA 01776Sold
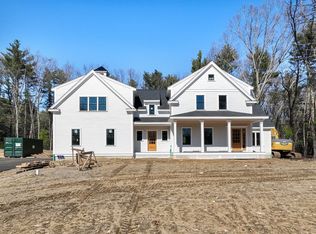
- $2,000,0004 bd4 ba3.3k sqft8 Maiden Way, Sudbury, MA 01776Sold
- $1,135,7004 bd3 ba3.4k sqft68 Hudson Rd, Sudbury, MA 01776Off Market
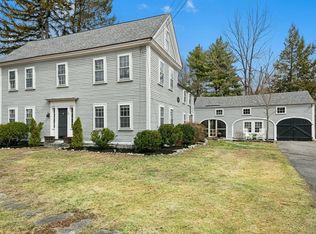
- $910,0003 bd2 ba2.4k sqft58 Hudson Rd, Sudbury, MA 01776Sold
- $972,4004.06 acres4 Maynard Rd, Sudbury, MA 01776Off Market
- $929,3004 bd2 ba2k sqft51 Hudson Rd, Sudbury, MA 01776Off Market
- $1,642,8004 bd5 ba4.3k sqft12 Maynard Rd, Sudbury, MA 01776Off Market
- $1,187,9004 bd2 ba2.3k sqft46 Hudson Rd, Sudbury, MA 01776Off Market
Nearby schools
GreatSchools rating
- 10/10Peter Noyes Elementary SchoolGrades: PK-5Distance: 0.5 mi
- 9/10Ephraim Curtis Middle SchoolGrades: 6-8Distance: 0.8 mi
- 9/10Lincoln-Sudbury Regional High SchoolGrades: 9-12Distance: 1.3 mi
Schools provided by the listing agent
- Elementary: Haynes
- Middle: Curtis
- High: Lsrhs
Source: MLS PIN. This data may not be complete. We recommend contacting the local school district to confirm school assignments for this home.
- Massachusetts
- Middlesex County
- Sudbury
- 01776
- 5 Nolan Cir
