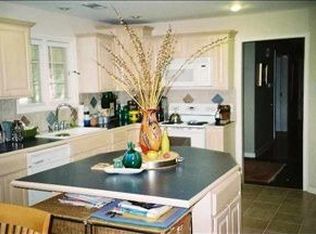
EASTBOROUGH--RARE OPPORTUNITY!! The LOCATION of this property is outstanding on a quiet street, large treed yard, and priced to sell! This 3 bedroom, 2 bath home has a lengthy covered front porch and loads of appeal! Enter the large slated foyer to proceed into the roomy kitchen with newer stainless stove and microwave, granite countertops and a silgranite sink. Also find a large island and many built-ins for storage, plus a closeted pantry. The tiled floors extend into the main floor laundry. Also off the kitchen is access to the backyard and the huge deck with seating and an additional pergola (needing some TLC). Tons of potential here! The formal dining room (which also accesses the deck) has wood floors and wainscoting. Proceed thru the opening to the very spacious, wood-floored living room with slated decorative fireplace. Across the other opening to a wide hall is the 3rd bedroom (behind double pocket doors) which has an additional fireplace and tons of built-ins (could be used as a den or office instead). The primary bedroom is down the hall and has an ensuite with whirlpool tub, separate makeup vanity and an additional closet. A second bedroom is also found at the end of this hall and has a full tiled bathroom next to it. One-inch wood blinds found throughout the house. Please verify school assignments with USD 259. All information contained in MLS is deemed reliable, but not guaranteed. Buyer is entitled to inspection rights, but Seller will make no repairs. Stained glass bunny box on front of house does not stay with property.
Sold-co-op w/mbr
Price Unknown
5 Norfolk Dr, Wichita, KS 67208
3beds
1,942sqft
Single Family Onsite Built
Built in 1952
0.47 Acres Lot
$275,100 Zestimate®
$--/sqft
$1,901 Estimated rent
Home value
$275,100
$242,000 - $308,000
$1,901/mo
Zestimate® history
Owner options
List your home for rent
$1,901/mo
Rent Zestimate®
Find your next renter with Zillow Rental Manager. Plus, with online applications, you can quickly screen prospective tenants – for free.
$1,901/mo
Rent Zestimate®
Refinance and save
Refinancing to a lower rate could help reduce your monthly payments and save thousands over the life of the loan.
Explore your selling options
Work with a Zillow partner agent
Leverage their expertise and Zillow's premium Showcase listings to get your home seen by more buyers.
Get startedList with your own agent
Get your home in front of millions of buyers by listing it on Zillow.
Learn how to do itSell it yourself
Take full control of how buyers see your home on Zillow by listing For Sale by Owner (FSBO).
List your homeWhat's special
Zillow last checked:
Listing updated:
Listed by:
Rob Pestinger 316-650-2606,
Coldwell Banker Plaza Real Estate
Bought with:
Diane Park, 00020941
Source: SCKMLS as distributed by MLS GRID,MLS#: 629472
Facts & features
Interior
Bedrooms & bathrooms
- Bedrooms: 3
- Bathrooms: 3
- Full bathrooms: 2
- 1/2 bathrooms: 1
Primary bedroom
- Description: Wood
- Level: Main
- Area: 179.47
- Dimensions: 13.1x13.7
Bedroom
- Description: Wood
- Level: Main
- Area: 159.12
- Dimensions: 13.6x11.7
Bedroom
- Description: Wood
- Level: Main
- Area: 184.87
- Dimensions: 13.9x13.3
Dining room
- Description: Wood
- Level: Main
- Area: 155.52
- Dimensions: 14.4x10.8
Foyer
- Description: Other
- Level: Main
- Area: 46.41
- Dimensions: 9.1x5.10
Kitchen
- Description: Tile
- Level: Main
- Area: 259.2
- Dimensions: 21.6x12
Laundry
- Description: Tile
- Level: Main
- Area: 131.25
- Dimensions: 12.5x10.5
Living room
- Description: Wood
- Level: Main
- Area: 289.44
- Dimensions: 21.6x13.4
Heating
- Forced Air, Natural Gas
Cooling
- Central Air
Appliances
- Included: Dishwasher, Disposal, Microwave, Range, Humidifier
- Laundry: Main Level, 220 equipment
Features
- Flooring: Hardwood
- Doors: Storm Door(s)
- Windows: Window Coverings-All
- Basement: None
- Number of fireplaces: 2
- Fireplace features: Two, Living Room, Rec Room/Den, Wood Burning, Gas Starter, Decorative, Glass Doors
Interior area
- Total interior livable area: 1,942 sqft
- Finished area above ground: 1,942
- Finished area below ground: 0
Property
Parking
- Total spaces: 2
- Parking features: Attached
- Garage spaces: 2
Features
- Levels: One
- Stories: 1
- Patio & porch: Deck
- Exterior features: Guttering - ALL, Sprinkler System
- Has spa: Yes
- Spa features: Bath
- Fencing: Wood
Lot
- Size: 0.47 Acres
- Features: Standard
Details
- Parcel number: 201731262401307002.00
Construction
Type & style
- Home type: SingleFamily
- Architectural style: Traditional
- Property subtype: Single Family Onsite Built
Materials
- Frame
- Foundation: None, Crawl Space
- Roof: Composition
Condition
- Year built: 1952
Utilities & green energy
- Gas: Natural Gas Available
- Utilities for property: Sewer Available, Natural Gas Available, Public
Community & HOA
Community
- Security: Security System
- Subdivision: EASTBOROUGH
HOA
- Has HOA: No
Location
- Region: Wichita
Financial & listing details
- Annual tax amount: $4,865
- Date on market: 8/24/2023
- Cumulative days on market: 16 days
- Ownership: Individual
- Road surface type: Paved
Price history
Price history is unavailable.
Public tax history
Tax history is unavailable.
Neighborhood: 67208
Nearby homes
- $343,0002 bd2 ba1.9k sqft5 E Norfolk Dr, Wichita, KS 67208Off Market
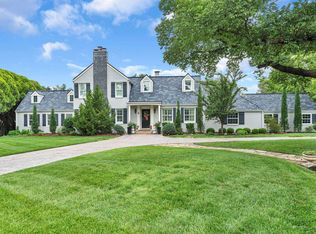
- $323,8003 bd1 ba1.9k sqft5940 E Douglas Ave, Wichita, KS 67208Off Market
- $382,7003 bd2 ba2.1k sqft3 E Norfolk Dr, Wichita, KS 67208Off Market
- $1,400,0007 bd7 ba6.5k sqft4 N Highland Rd, Wichita, KS 67208Pending
- $412,2002 bd3 ba3k sqft5954 E Douglas Ave, Wichita, KS 67208Off Market
- $399,7003 bd3 ba3.6k sqft5900 E Douglas Ave, Wichita, KS 67208Off Market
- $669,2004 bd3 ba4k sqft10 E Norfolk Dr, Wichita, KS 67208Off Market
- $938,5004 bd3 ba4.4k sqft12 E Norfolk Dr, Wichita, KS 67208Off Market
Nearby schools
GreatSchools rating
- 7/10Hyde International Studies and Communications Magnet Elementary SchoolGrades: PK-5Distance: 0.8 mi
- 5/10Robinson Middle SchoolGrades: 6-8Distance: 0.8 mi
- 3/10East High SchoolGrades: 9-12Distance: 2.3 mi
Schools provided by the listing agent
- Elementary: Price-Harris
- Middle: Robinson
- High: East
Source: SCKMLS as distributed by MLS GRID. This data may not be complete. We recommend contacting the local school district to confirm school assignments for this home.
Sell for more on Zillow
Get a Zillow Showcase℠ listing at no additional cost and you could sell for .
$275,100
2% more
+$5,502
With Zillow Showcase(estimated)
$280,602
Sell for more on Zillow
Get a Zillow Showcase℠ listing at no additional cost and you could sell for .
$275,100
2% more
+$5,502
With Zillow Showcase(estimated)
$280,602
- Kansas
- Sedgwick County
- Eastborough
- 67208
- 5 Norfolk Dr
