Skip main navigation
Off market
Street View
  • $2,243,400

    5 Norman Ln, Philadelphia, PA 19118

    5beds
    5,684sqft
    SingleFamily
    Built in 1925
    0.49 Acres Lot
    $2,243,400 Zestimate®
    $395/sqft
    $5,980 Estimated rent

    Home value

    $2,243,400

    $1.88M - $2.69M

    $5,980/mo

    Zestimate® history
    Loading
    Loading...

    Owner options

    List your home for rent

    $5,980/mo

    Rent Zestimate®

    Find your next renter with Zillow Rental Manager. Plus, with online applications, you can quickly screen prospective tenants – for free.

    Learn more

    $5,980/mo

    Rent Zestimate®

    Refinance and save

    $13,642/mo

    Est. payment

    Refinancing to a lower rate could help reduce your monthly payments and save thousands over the life of the loan.

    See today's rates

    $13,642/mo

    Est. payment

    Explore your selling options

    Work with a Zillow partner agent

    Leverage their expertise and Zillow's premium Showcase listings to get your home seen by more buyers.

    Get started

    List with your own agent

    Get your home in front of millions of buyers by listing it on Zillow.

    Learn how to do it

    Sell it yourself

    Take full control of how buyers see your home on Zillow by listing For Sale by Owner (FSBO).

    List your home

    What's special

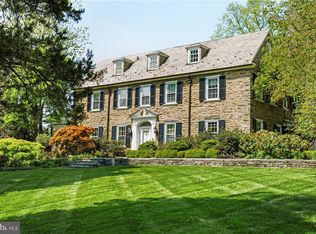
    Stunning Top-of-the Hill Norman single on a half-acre of private grounds. Called "significant" by the Chestnut Hill Historical Society, this red stone cross-gabled dwelling was designed by Dreher & Churchman in 1926. Special features include an arched entrance, brick window surrounds, fine original moldings, three exposures for almost every room, and terraces on three sides. The 1st floor has a gracious entrance with carved linenfold front door; powder room; living room with handsome fireplace with marble surround, built-in bookcases, large bay window and French doors to the covered patio; library with fireplace & floor-to-ceiling bookcases; large formal dining room with French doors to a flagstone terrace and a greenhouse. The eat-in-kitchen has electric cooking, dishwasher, garbage disposal a large walk-in pantry plus a butler's pantry with 2nd dishwasher for easy party clean-up. On the 2nd floor you'll see the master bedroom suite with large sleeping porch, en suite bath with tub and stall shower; two more generous bedrooms; hall bath; family room/bedroom; and a maid's suite with 2 rooms and bath. The 3rd floor has a large bedroom; hall bath; playroom and lots of good storage space. Good systems including central air and a new 2016 septic system. The spacious grounds were designed by Frederick Peck and are punctuated with curving stone walls and mature plantings. There's plenty of space for badminton, touch football or a large party tent. Located just steps away from the Wissahickon Park trails, a few blocks to two commuter train lines and all the shops, schools, restaurants and amenities offered in Chestnut Hill.

    This property is off market, which means it's not currently listed for sale or rent on Zillow. This may be different from what's available on other websites or public sources.

    Facts & features

    Interior

    Bedrooms & bathrooms
    • Bedrooms: 5
    • Bathrooms: 5
    • Full bathrooms: 4
    • 1/2 bathrooms: 1
    Heating
    • yes, yes
    Cooling
    • Central
    Appliances
    • Included: Dishwasher, Dryer, Garbage disposal, Washer
    Features
    • StallShower, BayWindow
    • Flooring: Hardwood
    • Has fireplace: Yes
    Interior area
    • Total interior livable area: 5,684 sqft

    Property

    Parking
    • Total spaces: 3
    • Parking features: Garage - Attached
    Features
    • Exterior features: Stone
    • Has view: Yes
    • View description: Territorial
    Lot
    • Size: 0.49 Acres
    Details
    • Parcel number: 092230000

    Construction

    Type & style
    • Home type: SingleFamily
    Condition
    • Average+
    • Year built: 1925

    Community & neighborhood

    Location
    • Region: Philadelphia

    Other

    Other facts
    • LisMediaList: Photo, Virtual Tour, Document
    • LocaleListingStatus: ACTIVE
    • Ownership: Fee Simple
    • SewerSeptic: OnSiteSeptic
    • Appliances: KitPantry, Dishwasher, Disposal
    • BedroomSecond1Level: Upper 1
    • BedroomThird1Level: Upper 1
    • DiningKitchen: EatInKitchen
    • ElectricService: 200-300AmpEl, CircBreakers
    • ExteriorFeatures: Sidewalks
    • GarageSpaces: 2-CarGarage
    • HotWater: Natural Gas
    • Kitchen1Level: Main
    • LivingRoomLevel: Main
    • LotDescription: Irregular Lot, RearYard, SideYard(s)
    • MainBedroom: FullBath-MBR, SitArea-MBR
    • MainEntrance: Center Hall
    • PoolType: NoPool
    • PropertyCondition: Average+
    • Roof: ShingleRoof, PitchedRoof
    • RoomList: Living Room, Dining Room, Bedroom-Master, Bedroom-Second, Bedroom-Third, Kitchen, Other Room 1, Other Room 2, Family Rm, Den/Stdy/Lib, Bedroom-Fourth, Other Room 3, Other Room 4
    • State: PA
    • StoryList: Main, Upper 1
    • Water: Public
    • BedroomMaster1Level: Upper 1
    • OtherRm1Level: Main
    • CookingFuel: ElecCooking
    • InteriorFeatures: StallShower, BayWindow
    • Attics: FlooredAttic
    • Foundation: StoneFound
    • LaundryType: BsmtLaundry
    • Parking: 3+CarParking
    • InteriorSquareFeetSource: Assessor
    • BedroomFourth1Level: Upper 1
    • OtherRm3Level: Upper 1
    • Design: 3+Story
    • Styles: Normandy
    • FamilyRoomLevel: Upper 1
    • BuildingFacadeOrientation: Northeast
    • OtherRm2Level: Third
    • OtherRm4Level: Third
    • Ownership: Fee Simple

    Price history

    DateEventPrice
    12/9/2016Sold$915,000-8.4%$161/sqft
    Source: Public Record Report a problem
    11/22/2016Pending sale$999,000$176/sqft
    Source: Berkshire Hathaway HomeServices Fox & Roach, REALTORS #6822077 Report a problem
    11/22/2016Listed for sale$999,000$176/sqft
    Source: BHHS Fox & Roach-Chestnut Hill #6822077 Report a problem
    10/31/2016Pending sale$999,000$176/sqft
    Source: Berkshire Hathaway HomeServices Fox & Roach, REALTORS #6822077 Report a problem
    9/30/2016Price change$999,000-8.3%$176/sqft
    Source: Berkshire Hathaway HomeServices Fox & Roach, REALTORS #6822077 Report a problem
    7/5/2016Listed for sale$1,089,000$192/sqft
    Source: Berkshire Hathaway HomeServices Fox & Roach #6822077 Report a problem

    Public tax history

    YearProperty taxesTax assessment
    2025$24,123 +26.3%$1,723,300 +26.3%
    2024$19,096 -7.7%$1,364,200 -7.7%
    2023$20,681 +39.6%$1,477,400
    2022$14,814 --
    2021$14,814 -4.2%--
    2018$15,461 +3.8%--
    2017$14,901 +14.2%--
    2016$13,043 +3.3%--
    2015$12,623 --
    2014$12,623 +24.4%$787,500 +573.3%
    2012$10,151 $116,960
    2011-- $116,960
    2010-- $116,960
    2009-- $116,960
    2008-- $116,960
    2007-- $116,960 +7.5%
    2006-- $108,800
    2005-- $108,800
    2004-- $108,800 -15.9%
    2003-- $129,312 +7%
    2002-- $120,832 +17.7%
    2000-- $102,688 +15.8%
    1999-- $88,640

    Find assessor info on the county website

    Neighborhood: Chestnut Hill

    Nearby schools

    GreatSchools rating
    Schools provided by the listing agent
    • District: Philadelphia City

    Source: The MLS. This data may not be complete. We recommend contacting the local school district to confirm school assignments for this home.

    Get a cash offer in 3 minutes
    Find out how much your home could sell for in as little as 3 minutes with a no-obligation cash offer.
    Estimated market value
    $2,243,400
    Get a cash offer in 3 minutes
    Find out how much your home could sell for in as little as 3 minutes with a no-obligation cash offer.
    Estimated market value
    $2,243,400