Welcome to this charming 3-bed, 1.5-bath home in Quincy’s desirable Hough’s Neck! Just a short walk to Baker beach, this property perfectly combines comfort, character, and modern updates. Inside, hardwood floors flow throughout, with bamboo flooring in the updated eat-in kitchen featuring granite countertops, SS appliances, and plenty of dining space. The large living room offers details such as painted beams and a stone-tiled wood-burning fireplace—ideal for relaxing on chilly evenings. Two heated bonus rooms on the first floor provide flexible options for home offices, playroom, guest space - you name it! Upstairs, there are 3 bedrooms and an oversized full bath. The Primary bedroom offers a private walk-out balcony with partial ocean views—perfect for morning coffee or unwinding as you gaze at a sunset. Outdoor highlights include two patios, a detached two-car garage, fenced yard, and gardens - all ready for you to add your personal touch. Stop by and check out this gem!
Sold for $655,000
$655,000
5 Northfield Ave, Quincy, MA 02169
3beds
1,470sqft
Single Family Residence
Built in 1900
6,047 Square Feet Lot
$663,100 Zestimate®
$446/sqft
$3,575 Estimated rent
Home value
$663,100
$617,000 - $710,000
$3,575/mo
Zestimate® history
Owner options
List your home for rent
$3,575/mo
Rent Zestimate®
Find your next renter with Zillow Rental Manager. Plus, with online applications, you can quickly screen prospective tenants – for free.
$3,575/mo
Rent Zestimate®
Refinance and save
$4,082/mo
Est. payment
Refinancing to a lower rate could help reduce your monthly payments and save thousands over the life of the loan.
$4,082/mo
Est. payment
Explore your selling options
Work with a Zillow partner agent
Leverage their expertise and Zillow's premium Showcase listings to get your home seen by more buyers.
Get startedList with your own agent
Get your home in front of millions of buyers by listing it on Zillow.
Learn how to do itSell it yourself
Take full control of how buyers see your home on Zillow by listing For Sale by Owner (FSBO).
List your homeWhat's special
Stone-tiled wood-burning fireplaceDetached two-car garageGranite countertopsTwo patiosPartial ocean viewsSs appliancesPainted beams
Zillow last checked:
Listing updated:
Listed by:
Sweeney Team 339-832-1634,
William Raveis R.E. & Home Services 781-934-2104
Bought with:
Melissa Garlisi
Keller Williams Realty Signature Properties
Source: MLS PIN,MLS#: 73518843
Facts & features
Interior
Bedrooms & bathrooms
- Bedrooms: 3
- Bathrooms: 2
- Full bathrooms: 1
- 1/2 bathrooms: 1
Primary bedroom
- Features: Deck - Exterior
- Level: Second
- Area: 168
- Dimensions: 14 x 12
Bedroom 2
- Level: Second
- Area: 207
- Dimensions: 9 x 23
Bedroom 3
- Level: Second
- Area: 150
- Dimensions: 10 x 15
Primary bathroom
- Features: No
Bathroom 1
- Features: Bathroom - Half
- Level: First
Bathroom 2
- Features: Bathroom - Full
- Level: Second
Dining room
- Level: First
- Area: 96
- Dimensions: 8 x 12
Kitchen
- Features: Flooring - Hardwood, Countertops - Stone/Granite/Solid, Cabinets - Upgraded, Recessed Lighting, Gas Stove
- Level: First
- Area: 140
- Dimensions: 14 x 10
Living room
- Features: Beamed Ceilings, Flooring - Hardwood
- Level: First
- Area: 330
- Dimensions: 22 x 15
Heating
- Baseboard, Electric Baseboard, Natural Gas
Cooling
- Window Unit(s)
Appliances
- Included: Range, Dishwasher, Microwave, Refrigerator, Freezer, Washer
- Laundry: In Basement, Electric Dryer Hookup, Washer Hookup
Features
- Bonus Room, Mud Room
- Flooring: Wood, Tile
- Basement: Full
- Number of fireplaces: 1
- Fireplace features: Living Room
Interior area
- Total structure area: 1,470
- Total interior livable area: 1,470 sqft
- Finished area above ground: 1,470
Property
Parking
- Total spaces: 4
- Parking features: Detached, Paved Drive, Off Street
- Garage spaces: 2
- Uncovered spaces: 2
Features
- Patio & porch: Porch - Enclosed, Patio
- Exterior features: Porch - Enclosed, Patio, Balcony, Fenced Yard
- Fencing: Fenced/Enclosed,Fenced
- Waterfront features: Ocean, Walk to, 1/10 to 3/10 To Beach
Lot
- Size: 6,047 Square Feet
- Features: Cleared, Level
Details
- Parcel number: 172877
- Zoning: RESA
Construction
Type & style
- Home type: SingleFamily
- Architectural style: Cape
- Property subtype: Single Family Residence
Materials
- Frame
- Foundation: Concrete Perimeter, Stone, Irregular
- Roof: Shingle
Condition
- Year built: 1900
Utilities & green energy
- Sewer: Public Sewer
- Water: Public
- Utilities for property: for Gas Range, for Electric Dryer, Washer Hookup
Community & HOA
Community
- Features: Public Transportation, Shopping, Park, Public School, T-Station
- Subdivision: Hough's Neck
HOA
- Has HOA: No
Location
- Region: Quincy
Financial & listing details
- Price per square foot: $446/sqft
- Tax assessed value: $515,500
- Annual tax amount: $5,944
- Date on market: 6/4/2026
- Listing terms: Contract
- Road surface type: Paved
Price history
| Date | Event | Price |
|---|---|---|
| 7/14/2026 | Sold | $655,000-0.8%$446/sqft |
Source: MLS PIN #73518843 Report a problem | ||
| 6/25/2026 | Pending sale | $660,000$449/sqft |
Source: MLS PIN #73518843 Report a problem | ||
| 6/15/2026 | Contingent | $660,000$449/sqft |
Source: MLS PIN #73518843 Report a problem | ||
| 6/4/2026 | Listed for sale | $660,000$449/sqft |
Source: MLS PIN #73518843 Report a problem | ||
| 6/2/2026 | Pending sale | $660,000$449/sqft |
Source: MLS PIN #73518843 Report a problem | ||
| 5/19/2026 | Contingent | $660,000$449/sqft |
Source: MLS PIN #73518843 Report a problem | ||
| 5/14/2026 | Listed for sale | $660,000+371.8%$449/sqft |
Source: MLS PIN #73518843 Report a problem | ||
| 6/15/1998 | Sold | $139,900$95/sqft |
Source: Public Record Report a problem | ||
Public tax history
| Year | Property taxes | Tax assessment |
|---|---|---|
| 2025 | $5,944 +2.8% | $515,500 +0.5% |
| 2024 | $5,783 +14.8% | $513,100 +13.3% |
| 2023 | $5,039 +6.6% | $452,700 +14.8% |
| 2022 | $4,725 +6.6% | $394,400 +8.1% |
| 2021 | $4,431 -4.1% | $365,000 -1.8% |
| 2020 | $4,621 +10.3% | $371,800 +11.4% |
| 2019 | $4,189 -1.8% | $333,800 +4.4% |
| 2018 | $4,265 +0.6% | $319,700 +6.9% |
| 2017 | $4,238 -4.8% | $299,100 -3.5% |
| 2016 | $4,450 +9.9% | $309,900 +11.7% |
| 2015 | $4,050 +10.4% | $277,400 +12.3% |
| 2014 | $3,670 -0.5% | $247,000 -2.9% |
| 2013 | $3,687 +0.5% | $254,300 -4.7% |
| 2012 | $3,669 +3.6% | $266,800 +1.1% |
| 2011 | $3,543 -5.2% | $264,000 -6.6% |
| 2010 | $3,739 +0.5% | $282,800 -4.3% |
| 2009 | $3,722 +19.4% | $295,400 +2.7% |
| 2008 | $3,116 -0.4% | $287,700 -4% |
| 2007 | $3,130 +2.5% | $299,800 +1.4% |
| 2006 | $3,055 +2.3% | $295,700 +7.3% |
| 2005 | $2,986 -2.6% | $275,500 +12.9% |
| 2004 | $3,065 +20% | $244,000 +30.1% |
| 2003 | $2,554 +21.7% | $187,500 +42.4% |
| 2001 | $2,099 +4.6% | $131,700 |
| 1999 | $2,007 | $131,700 |
Find assessor info on the county website
Neighborhood: German Town
Nearby homes
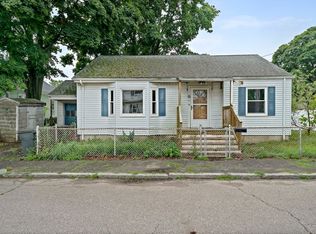
- $418,0004 bd2 ba1.1k sqft9 Northfield Ave, Quincy, MA 02169Sold
- $680,3003 bd2 ba1.4k sqft36 Grace Rd, Quincy, MA 02169Off Market
- $446,6003 bd1 ba896 sqft29 Brockton Ave, Quincy, MA 02169Off Market
- $690,9003 bd2 ba1.7k sqft32 Grace Rd, Quincy, MA 02169Off Market
- $519,2002 bd1 ba1k sqft41 Brockton Ave, Quincy, MA 02169Off Market
- $427,1002 bd1 ba861 sqft40 Brockton Ave, Quincy, MA 02169Off Market
- $264,6003 bd2 ba1.2k sqft30 Brockton Ave, Quincy, MA 02169Off Market
- $602,1004 bd1 ba1.3k sqft28 Grace Rd, Quincy, MA 02169Off Market
Nearby schools
GreatSchools rating
- 5/10Snug Harbor Community SchoolGrades: PK-5Distance: 0.2 mi
- 5/10Broad Meadows Middle SchoolGrades: 6-8Distance: 0.8 mi
- 5/10Quincy High SchoolGrades: 9-12Distance: 1.6 mi
Schools provided by the listing agent
- Elementary: Atherton
- Middle: Broad Meadows
- High: Quincy
Source: MLS PIN. This data may not be complete. We recommend contacting the local school district to confirm school assignments for this home.
Get a cash offer in 3 minutes
Find out how much your home could sell for in as little as 3 minutes with a no-obligation cash offer.
Estimated market value
$663,100
Get a cash offer in 3 minutes
Find out how much your home could sell for in as little as 3 minutes with a no-obligation cash offer.
Estimated market value
$663,100
- Massachusetts
- Norfolk County
- Quincy
- 02169
- German Town
- 5 Northfield Ave
Nearby cities
Nearby neighborhoods
Nearby zip codes
Other Quincy Topics
