Skip main navigation
Sold for $1,850,000
  • $1,850,000

    5 Northgate Drive, Syosset, NY 11791

    4beds
    2,822sqft
    Single Family Residence, Residential
    Built in 1968
    1 Acres Lot
    $2,146,200 Zestimate®
    $656/sqft
    $7,453 Estimated rent

    Home value

    $2,146,200

    $1.95M - $2.38M

    $7,453/mo

    Zestimate® history
    Loading
    Loading...

    Owner options

    List your home for rent

    $7,453/mo

    Rent Zestimate®

    Find your next renter with Zillow Rental Manager. Plus, with online applications, you can quickly screen prospective tenants – for free.

    Learn more

    $7,453/mo

    Rent Zestimate®

    Refinance and save

    $12,224/mo

    Est. payment

    Refinancing to a lower rate could help reduce your monthly payments and save thousands over the life of the loan.

    See today's rates

    $12,224/mo

    Est. payment

    Explore your selling options

    Work with a Zillow partner agent

    Leverage their expertise and Zillow's premium Showcase listings to get your home seen by more buyers.

    Get started

    List with your own agent

    Get your home in front of millions of buyers by listing it on Zillow.

    Learn how to do it

    Sell it yourself

    Take full control of how buyers see your home on Zillow by listing For Sale by Owner (FSBO).

    List your home

    What's special

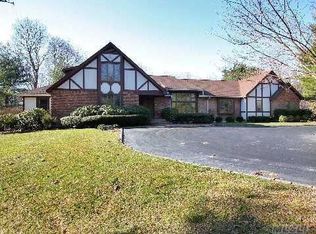
    Welcome to your forever home, nestled in the prestigious Sagamore Estates of North Syosset. Set on a lush, one-acre corner lot, this stately splanch offers 2,822 sq ft of elegant living space to add your personal touch to, complemented by a sprawling, one-of-a-kind basement. With timeless curb appeal and an expansive layout, this home seamlessly blends comfort with sophistication. First time on the market, and proudly maintained by its original owners --- As you enter through the grand foyer, you're greeted by a chandelier suspended in a classic tray ceiling, setting the tone for the home's refined design. The extensive floor plan features refreshed hardwood floors and marble tiling, creating a perfect flow for both daily living and entertaining. The formal living room, located on its own level, boasts a cathedral ceiling and abundant natural light. The formal dining room is ideal for gatherings, while the well-maintained kitchen offers ample space to grow and entertain. A large family room with a cozy fireplace and an entire wall of windows and glass doors provide stunning views of the vast backyard. --- Upstairs, a grand landing leads to generously sized bedrooms, including an expanded primary suite complete with a full bath, two closets including a walk-in, and a serene view of the yard. With 12 closets throughout, storage will never be an issue. The lower sub-level offers a versatile space for an office or second den, and the spotless basement features bonus rooms, an outside entrance, and limitless potential. --- Enjoy added convenience with two laundry room options, a clean two-car garage with interior access, and a unique, expansive S-shaped roundabout driveway for more than ample parking. The oversized patio area leads to a L-shaped inground pool surrounded by a plentiful expanse of green grass. Additional features include 4 zones of heat, a Generac generator, 200-amp electric panel with two additional sub-panels, separate hot water heater, extra storage tank, central A/C, and an 11-zone in-ground sprinkler system. --- Located in the highly desirable Syosset School District, this home truly has it all. Private viewings only—don't miss the opportunity to claim this exceptional property and style it as your own.

    Zillow last checked:

    Listing updated:

    Listed by:

    Michael V. Tavernise 516-382-4690,

    Signature Premier Properties 516-546-6300

    Bought with:

    Belinda C. Wiseman, 10301219492

    BERKSHIRE HATHAWAY

    Source: OneKey® MLS as distributed by MLS GRID,MLS#: 836746MLS Logo

    Facts & features

    Interior

    Bedrooms & bathrooms
    • Bedrooms: 4
    • Bathrooms: 3
    • Full bathrooms: 2
    • 1/2 bathrooms: 1
    Primary bedroom
    • Description: Expanded Primary Bedroom with Full Bath, Walk in Closet and additional closet - Three Additional Bedrooms - Full Bath
    • Level: Second
    Family room
    • Description: With Fireplace and Wall of Views to Yard
    • Level: First
    Kitchen
    • Description: Entrance Foyer - Formal Dining Rm - Kitchen with Nook - Family Rm - Half Bath - Mudroom/Laundry option
    • Level: First
    Living room
    • Description: Splanch Bi-Level - Living Rm with Vaulted Ceilings
    • Level: Other
    Office
    • Description: Office/Den on Sub Level, Plus Large Rec area with OSE - Bonus Rms - Laundry Rm - Utility Rm on Lowest level
    • Level: Basement
    Heating
    • Baseboard, Oil
    Cooling
    • Central Air
    Appliances
    • Included: Dishwasher, Dryer, Oven, Range, Refrigerator, Washer
    • Laundry: In Basement, Multiple Locations
    Features
    • Cathedral Ceiling(s), Double Vanity, Eat-in Kitchen, Entrance Foyer, Formal Dining, Primary Bathroom
    • Flooring: Hardwood, Tile
    • Basement: Full
    • Attic: Partial
    • Number of fireplaces: 1
    Interior area
    • Total structure area: 4,000
    • Total interior livable area: 2,822 sqft

    Property

    Parking
    • Total spaces: 10
    • Parking features: Driveway, Garage, Private
    • Garage spaces: 2
    • Has uncovered spaces: Yes
    Features
    • Patio & porch: Patio
    • Has private pool: Yes
    • Pool features: In Ground
    • Fencing: Fenced
    Lot
    • Size: 1 Acres
    • Dimensions: 155 x 270
    • Features: Corner Lot, Level
    Details
    • Parcel number: 2489250540000310
    • Special conditions: None

    Construction

    Type & style
    • Home type: SingleFamily
    • Architectural style: Splanch
    • Property subtype: Single Family Residence, Residential
    Condition
    • Year built: 1968

    Utilities & green energy

    • Sewer: Public Sewer
    • Water: Public
    • Utilities for property: Electricity Connected, Trash Collection Private, Water Connected

    Community & neighborhood

    Location
    • Region: Syosset
    • Subdivision: Sagamore Estates

    Other

    Other facts
    • Listing agreement: Exclusive Right To Sell

    Price history

    DateEventPrice
    5/22/2025Sold$1,850,000-2.6%$656/sqft
    Source: OneKey® MLS as distributed by MLS GRID #836746 Report a problem
    4/11/2025Pending sale$1,899,000$673/sqft
    Source: OneKey® MLS as distributed by MLS GRID #836746 Report a problem
    4/3/2025Price change$1,899,000-5%$673/sqft
    Source: OneKey® MLS as distributed by MLS GRID #836746 Report a problem
    3/21/2025Listed for sale$1,999,000$708/sqft
    Source: OneKey® MLS as distributed by MLS GRID #836746 Report a problem

    Public tax history

    YearProperty taxesTax assessment
    2024-- $1,036 -3.6%
    2023-- $1,075 -4.4%
    2022-- $1,125
    2021$18,505 -4%--
    2020$19,272 -2.4%$1,262 -6.7%
    2019$19,744 $1,353 -6.2%
    2018$19,744 -2.3%$1,443 -5.9%
    2017$20,198 -0.9%$1,533 -5.6%
    2016$20,383 +280.9%$1,624 -5.3%
    2015$5,351 +7.2%$1,714 -1.7%
    2013$4,992 -6.5%$1,743 -9.1%
    2012$5,336 -65.8%$1,917 -12%
    2011$15,589 -9%$2,178 -12.6%
    2010$17,134 $2,492 -11.7%
    2009-- $2,823 -3.5%
    2008-- $2,925 -7.3%
    2006-- $3,155 -28.5%
    2005-- $4,413 -41.3%
    2004-- $7,516
    2003-- $7,516 -49.9%
    2002-- $15,000
    2001-- $15,000
    2000-- $15,000

    Find assessor info on the county website

    Neighborhood: 11791

    Nearby schools

    GreatSchools rating
    Schools provided by the listing agent
    • Elementary: Berry Hill Elementary School
    • Middle: South Woods Middle School
    • High: Syosset Senior High School

    Source: OneKey® MLS as distributed by MLS GRID. This data may not be complete. We recommend contacting the local school district to confirm school assignments for this home.

    Get a cash offer in 3 minutes
    Find out how much your home could sell for in as little as 3 minutes with a no-obligation cash offer.
    Estimated market value
    $2,146,200
    Get a cash offer in 3 minutes
    Find out how much your home could sell for in as little as 3 minutes with a no-obligation cash offer.
    Estimated market value
    $2,146,200