Skip main navigation
Off market
Street View
  • $370,600

    5 Northridge Dr, Conway, AR 72032

    3beds
    2baths
    2,528sqft
    SingleFamily
    Built in 1997
    1.13 Acres Lot
    $370,600 Zestimate®
    $147/sqft
    $2,022 Estimated rent

    Home value

    $370,600

    $341,000 - $400,000

    $2,022/mo

    Zestimate® history
    Loading
    Loading...

    Owner options

    List your home for rent

    $2,022/mo

    Rent Zestimate®

    Find your next renter with Zillow Rental Manager. Plus, with online applications, you can quickly screen prospective tenants – for free.

    Learn more

    $2,022/mo

    Rent Zestimate®

    Refinance and save

    $1,718/mo

    Est. payment

    Refinancing to a lower rate could help reduce your monthly payments and save thousands over the life of the loan.

    See today's rates

    $1,718/mo

    Est. payment

    Explore your selling options

    Work with a Zillow partner agent

    Leverage their expertise and Zillow's premium Showcase listings to get your home seen by more buyers.

    Get started

    List with your own agent

    Get your home in front of millions of buyers by listing it on Zillow.

    Learn how to do it

    Sell it yourself

    Take full control of how buyers see your home on Zillow by listing For Sale by Owner (FSBO).

    List your home

    What's special

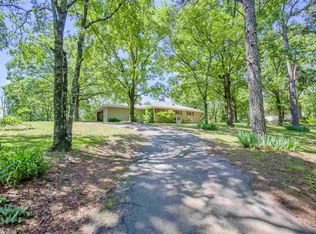
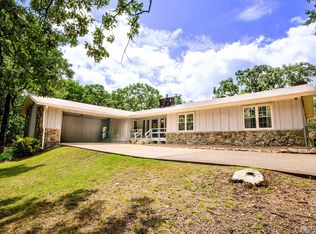
    One story, split plan, three bedrooms, two baths, office, two open living/dining areas with vaulted ceilings separated by large brick double fireplace, natural finished oak built-ins, & entertainment center, large deck, concrete patio, oversize garage, built-in workbench and shelves, dual heat pumps for zoned heating & cooling, Pella windows & entry French doors, a lot of glass & built-ins, 6 inch gutters, ceramic tile in wet areas, entry, & fireplace hearth, work friendly kitchen with island, pantry, and lots of storage, electronic smart-house, and finish grade natural woodwork & crown molding throughout. Custom built in 1997 of high quality materials with many extra cost items that increased the average square footage cost at the time of construction. Energy efficiency and low maintenance was a high priority in the construction of the house. The property includes an undivided 1/13th interest in a large fenced area giving access to Lake Beaverfork. This area includes a swim dock, picnic and play area. Exterior walls of house are 2X6 lumber for extra insulation installed in the exterior walls. The house faces South. The passive solar design and extra insulation makes the house extremely energy efficient. The house can be heated by a wood stove or heat pumps. Two heat pumps/air conditioners are installed. See details of the wood stove at www.kozyheat.com. The garage (30' X 22') is oversized with a built-in workbench and shelves for storage. Additional storage under house and deck. 2006 property taxes $868.00. Insurance premium $1,617 for $303,600 coverage. All driveways, patio and sidewalks are reinforced concrete. 6" covered gutters that drain into plant beds. The South side of the house has a large deck (12.5' X 40' pressure-treated wood with water proofing) with built-in bench seating. Deck is shaded. Exterior spotlights with motion sensors. Large oak trees with low maintenance ground cover. Call 501-327-2224 Neighborhood Description The house is located on a private dead-end road that is about ¾ of a mile long with very low traffic. There are 12 houses located along this road. The road makes a "T" with dead ends at both ends. The road runs East-West along the top of a ridge providing a view to the North of woods and a farm field while the South view overlooks Lake Beaverfork. The road easement extends beyond the road to the North on all lots. This lack of access North of the road protects it from development. All houses are located on the South side of the road.

    This property is off market, which means it's not currently listed for sale or rent on Zillow. This may be different from what's available on other websites or public sources.

    Facts & features

    Interior

    Bedrooms & bathrooms
    • Bedrooms: 3
    • Bathrooms: 2
    Heating
    • Heat pump, Stove, Electric, Wood / Pellet
    Cooling
    • Central
    Appliances
    • Included: Dishwasher, Dryer, Garbage disposal, Microwave, Range / Oven, Refrigerator, Trash compactor, Washer
    Features
    • Flooring: Hardwood
    • Basement: None
    • Has fireplace: Yes
    Interior area
    • Total interior livable area: 2,528 sqft

    Property

    Parking
    • Total spaces: 2
    • Parking features: Garage - Attached
    Features
    • Exterior features: Brick
    • Has view: Yes
    • View description: Water
    • Has water view: Yes
    • Water view: Water
    Lot
    • Size: 1.13 Acres
    Details
    • Parcel number: 00113114000

    Construction

    Type & style
    • Home type: SingleFamily
    Materials
    • Foundation: Piers
    • Roof: Composition
    Condition
    • Year built: 1997

    Community & neighborhood

    Location
    • Region: Conway

    Price history

    DateEventPrice
    3/19/2015Sold$119,900-53.9%$47/sqft
    Source: Agent Provided Report a problem
    3/20/2008Sold$260,000$103/sqft
    Source: Public Record Report a problem

    Public tax history

    YearProperty taxesTax assessment
    2025$1,146 -8%$35,470
    2024$1,246 -5.7%$35,470
    2023$1,321 -3.6%$35,470
    2022$1,371 +3%$35,470
    2021$1,331 $35,470
    2020$1,331 $35,470
    2019$1,331 -1.8%$35,470
    2018$1,356 $35,470
    2017$1,356 $35,470
    2016$1,356 $35,470 -3.8%
    2015$1,356 -4.5%$36,860
    2014$1,420 -17%$36,860
    2013$1,710 $36,860
    2012-- $36,860
    2011-- $36,860 -3.9%
    2010-- $38,350
    2009-- $38,350 +36.4%
    2008-- $28,110
    2007-- $28,110
    2006-- $28,110 +14.1%
    2005-- $24,640
    2004-- $24,640
    2003-- $24,640 -11%
    2002-- $27,690
    2001-- $27,690

    Find assessor info on the county website

    Neighborhood: 72032

    Nearby schools

    GreatSchools rating
    Schools provided by the listing agent
    • Elementary: Theodore Jones
    • Middle: Raymond & Phillis Simon
    • High: Conway High
    • District: Conway

    Source: The MLS. This data may not be complete. We recommend contacting the local school district to confirm school assignments for this home.

    Get pre-qualified for a loan
    At Zillow Home Loans, we can pre-qualify you in as little as 5 minutes with no impact to your credit score.

    An equal housing lender. NMLS #10287.

    Sell for more on Zillow
    Get a Zillow Showcase℠ listing at no additional cost and you could sell for .
    $370,600
    2% more
    +$7,412
    With Zillow Showcase(estimated)
    $378,012