Welcome to 5 Northtown Way #1005. This stunning 2-bedroom + Den, 2-bathroom condo unit offers panoramic west-facing views and over 1,000 sq. ft. of beautifully updated living space. Featuring engineered hardwood floors throughout, dark wood finishes, neutral paint tones, and pot lights, this sun-drenched suite is the one you've been waiting for. Designed with both function and style in mind, the galley kitchen showcases bright white cabinetry, granite countertops, stainless steel appliances, a newer fridge (replaced December 2025), and a brand-new dishwasher. The spacious main living area offers a seamless flow, perfect for everyday living and entertaining. The primary retreat features a walk-in closet and a private three-piece ensuite, complete with upgraded bathroom sink countertops. The second bedroom is ideal as a home office or nursery, while the main four-piece bathroom also features upgraded sink countertops, ceramic tile finishes, and a stand-up shower. Additional highlights include an upgraded stacked LG washer and dryer for added convenience. Enjoy living in this well-maintained building, ideally located just minutes from all major amenities such as Highway 401, restaurants, parks, trails, and schools. Just a short walk to Finch and North York Centre TTC stations, with a Metro grocery store conveniently located on the P1 level, allowing for easy grocery runs via underground access. Premium building amenities include outdoor tennis courts, an indoor pool, hot tub, and fully equipped gym, a golf simulator, communal terrace with BBQ grills, a party room, and a rare 5-pin bowling alley, along with ping pong, billiards, and a quiet library space—offering the perfect blend of recreation and relaxation right at your doorstep.
Sold for $735,000
C$735,000
5 Northtown Way #1005, Toronto, ON M2N 7A1
2beds
1,015sqft
Condo/Apt Unit, Residential, Condominium
Built in 2002
-- sqft lot
$-- Zestimate®
C$724/sqft
C$2,962 Estimated rent
Home value
Not available
Estimated sales range
Not available
Not available
Owner options
List your home for rent
C$2,962/mo
Rent Zestimate®
Find your next renter with Zillow Rental Manager. Plus, with online applications, you can quickly screen prospective tenants – for free.
C$2,962/mo
Rent Zestimate®
Refinance and save
C$3,932/mo
Est. payment
Refinancing to a lower rate could help reduce your monthly payments and save thousands over the life of the loan.
C$3,932/mo
Est. payment
Explore your selling options
Work with a Zillow partner agent
Leverage their expertise and Zillow's premium Showcase listings to get your home seen by more buyers.
Get startedList with your own agent
Get your home in front of millions of buyers by listing it on Zillow.
Learn how to do itSell it yourself
Take full control of how buyers see your home on Zillow by listing For Sale by Owner (FSBO).
List your homeWhat's special
Panoramic west-facing viewsEngineered hardwood floors throughoutDark wood finishesNeutral paint tonesPot lightsSun-drenched suiteGalley kitchen
Zillow last checked:
Listing updated:
Listed by:
Kyrsten Feere, Salesperson,
Royal LePage Real Estate Associates,
Non Mem, Salesperson,
Royal LePage Real Estate Associates
Source: ITSO,MLS®#: 40813338Originating MLS®#: Cornerstone Association of REALTORS®
Facts & features
Interior
Bedrooms & bathrooms
- Bedrooms: 2
- Bathrooms: 2
- Full bathrooms: 2
- Main level bathrooms: 2
- Main level bedrooms: 2
Bedroom
- Description: engineered hardwood floors
- Level: Main
Other
- Description: Walk in closet, engineered hardwood floors
- Level: Main
Bathroom
- Features: 4-Piece
- Level: Main
Other
- Features: 3-Piece
- Level: Main
Dining room
- Description: engineered hardwood floors
- Level: Main
Foyer
- Description: engineered hardwood floors
- Level: Main
Kitchen
- Description: engineered hardwood floors
- Level: Main
Laundry
- Description: engineered hardwood floors
- Level: Main
Living room
- Description: Walk out to balcony, engineered hardwood floors
- Level: Main
Office
- Description: engineered hardwood floors
- Features: French Doors
- Level: Main
Sitting room
- Description: Floor to ceiling windows, engineered hardwood floors
- Level: Main
Heating
- Forced Air, Natural Gas
Cooling
- Central Air
Appliances
- Included: Built-in Microwave, Dishwasher, Dryer, Refrigerator, Stove, Washer
- Laundry: In-Suite
Features
- Built-In Appliances
- Has fireplace: No
Interior area
- Total structure area: 1,015
- Total interior livable area: 1,015 sqft
- Finished area above ground: 1,015
Property
Parking
- Total spaces: 2
- Parking features: Private Drive Single Wide
- Garage spaces: 2
Features
- Stories: 1
- Patio & porch: Open
- Frontage type: West
Lot
- Features: Urban, Highway Access, Park, Place of Worship, Public Transit, Schools, Shopping Nearby
Details
- Parcel number: 124480310
- Zoning: CR
Construction
Type & style
- Home type: Condo
- Property subtype: Condo/Apt Unit, Residential, Condominium
- Attached to another structure: Yes
Materials
- Block
- Roof: Flat
Condition
- 16-30 Years
- New construction: No
- Year built: 2002
Utilities & green energy
- Sewer: Sewer (Municipal)
- Water: Municipal
Community & HOA
HOA
- Has HOA: Yes
- Amenities included: Barbecue, Concierge, Fitness Center, Library, Party Room, Pool, Tennis Court(s), Other
- Services included: Insurance, Central Air Conditioning, Common Elements, Heat, Hydro, Parking, Water
- HOA fee: C$826 monthly
Location
- Region: Toronto
Financial & listing details
- Price per square foot: C$724/sqft
- Annual tax amount: C$3,325
- Date on market: 3/27/2026
- Inclusions: Built-in Microwave, Dishwasher, Dryer, Refrigerator, Stove, Washer, Light Fixtures
Price history
| Date | Event | Price |
|---|---|---|
| 7/8/2026 | Sold | C$735,000C$724/sqft |
Source: ITSO #40813338 Report a problem | ||
Public tax history
Tax history is unavailable.
Neighborhood: Willowdale East
Nearby homes
- C$--1 bd1 ba600 sqft15 Northtown Way #816, Toronto, ON M2N7A2Off Market
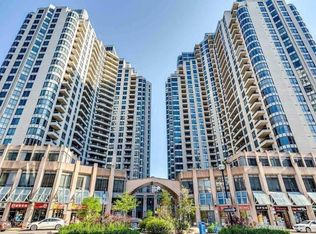
- C$488,0002 bd2 ba-- sqft15 Northtown Way #829, Toronto, ON M2N7A2For Sale

- C$--2 bd2 ba899 sqft15 Northtown Way S, Toronto, ON M2N7A2Off Market
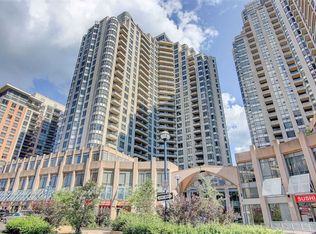
- C$--2 bd2 ba899 sqft15 Northtown Way #928, Toronto, ON M2N7A2Off Market
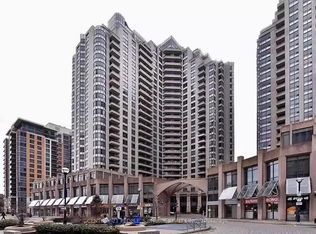
- C$--2 bd2 ba830 sqft15 Northtown Way UNIT 718, Toronto, ON M2N7A2Off Market
- C$598,0003 bd2 ba-- sqft15 Northtown Way #220, Toronto, ON M2N7A2For Sale
- C$609,0002 bd2 ba-- sqft15 Northtown Way #2018, Toronto, ON M2N7A2For Sale
- C$599,0002 bd2 ba-- sqft15 Northtown Way #2122, Toronto, ON M2N7A2For Sale
Nearby schools
GreatSchools rating
No schools nearby
We couldn't find any schools near this home.
- Ontario
- Toronto Division
- Toronto
- M2N 7A1
- Willowdale East
- 5 Northtown Way Unit 1005
