Skip main navigation
Sold for $390,000
  • $390,000

    5 Novelty Dr, Greer, SC 29651

    3beds
    2,121sqft
    Single Family Residence, Residential
    Built in 2016
    10,454.4 Square Feet Lot
    $420,700 Zestimate®
    $184/sqft
    $2,457 Estimated rent

    Home value

    $420,700

    $400,000 - $442,000

    $2,457/mo

    Zestimate® history
    Loading
    Loading...

    Owner options

    List your home for rent

    $2,457/mo

    Rent Zestimate®

    Find your next renter with Zillow Rental Manager. Plus, with online applications, you can quickly screen prospective tenants – for free.

    Learn more

    $2,457/mo

    Rent Zestimate®

    Refinance and save

    $2,259/mo

    Est. payment

    Refinancing to a lower rate could help reduce your monthly payments and save thousands over the life of the loan.

    See today's rates

    $2,259/mo

    Est. payment

    Explore your selling options

    Work with a Zillow partner agent

    Leverage their expertise and Zillow's premium Showcase listings to get your home seen by more buyers.

    Get started

    List with your own agent

    Get your home in front of millions of buyers by listing it on Zillow.

    Learn how to do it

    Sell it yourself

    Take full control of how buyers see your home on Zillow by listing For Sale by Owner (FSBO).

    List your home

    What's special

    Screened-in porchPrivate screened-in porchWonderful front porchFabulous custom plantation shuttersLarge islandGourmet kitchenOpen plan design
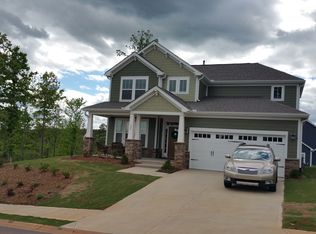
    Beautiful 3 bed 3 full bath 1 story Home with Huge 32 x 12 Screened in Porch and Oversized 2 car Garage. Welcome to your dream home nestled within the picturesque neighborhood of O'Neal Village in charming Greer, South Carolina! This Stunning Property is the Epitome of Southern Charm, featuring a wonderful Front Porch that exudes warmth and hospitality. The Darling Craftsman Style was built by DRB homes and is one of the only plans that feature Full 3 bathroom Single Story living. This meticulously cared for home that exudes elegance and charm, where every step you take is met with the grace and beauty of hardwood engineered floors throughout the main living space. Fabulous Custom Plantation Shutters adorn every room. As you explore the property, you'll be captivated by one of its most delightful features – the expansive and private screened-in porch that measures 32ft x 12 ft! This charming space invites you to relax and unwind in complete tranquility, surrounded by the serenity of nature. Whether you're enjoying the gentle breeze, hosting gatherings with friends, or simply basking in solitude, this screened-in porch is destined to become your favorite retreat. The open plan design of the main living area effortlessly connects the inviting living space, elegant dining area, and the gourmet kitchen with its double oven, gas range, and a large island adorned with beautiful granite countertops. Beyond the kitchen, the home's interior exudes comfort and style in every room. With each bedroom having a full bathroom it is perfect for guests or multi generation families. You will notice lots of natural light throughout. As you step outside to explore the vibrant community of O'Neal Village, you'll find that the captivating amenities are just as enchanting as the home itself. This home offers the best of both worlds – a tranquil retreat within the O'Neal Village community and easy access to the array of dining, shopping, and recreational opportunities that the town has to offer. Don't miss the chance to make this enchanting property your forever home. Discover the allure of this haven in O'Neal Village, Greer, South Carolina. This house is a GEM!

    Zillow last checked:

    Listing updated:

    Listed by:

    Anna Ryan 864-770-3394,

    Keller Williams DRIVE

    Bought with:

    Anna Workman

    Blackstream International RE

    Source: Greater Greenville AOR,MLS#: 1504328MLS Logo

    Facts & features

    Interior

    Bedrooms & bathrooms
    • Bedrooms: 3
    • Bathrooms: 3
    • Full bathrooms: 3
    • Main level bathrooms: 3
    • Main level bedrooms: 3
    Primary bedroom
    • Area: 270
    • Dimensions: 15 x 18
    Bedroom 2
    • Area: 169
    • Dimensions: 13 x 13
    Bedroom 3
    • Area: 168
    • Dimensions: 14 x 12
    Primary bathroom
    • Features: Double Sink, Full Bath, Shower Only, Walk-In Closet(s)
    • Level: Main
    Dining room
    • Area: 169
    • Dimensions: 13 x 13
    Family room
    • Area: 380
    • Dimensions: 20 x 19
    Kitchen
    • Area: 195
    • Dimensions: 13 x 15
    Heating
    • Forced Air, Natural Gas, Damper Controlled
    Cooling
    • Central Air, Electric, Damper Controlled
    Appliances
    • Included: Gas Cooktop, Dishwasher, Disposal, Oven, Refrigerator, Gas Oven, Double Oven, Microwave, Gas Water Heater
    • Laundry: 1st Floor, Electric Dryer Hookup, Laundry Room
    Features
    • High Ceilings, Ceiling Fan(s), Ceiling Blown, Ceiling Smooth, Tray Ceiling(s), Granite Counters, Countertops-Solid Surface, Open Floorplan, Walk-In Closet(s), Split Floor Plan, Pantry
    • Flooring: Carpet, Laminate, Vinyl
    • Windows: Tilt Out Windows, Window Treatments
    • Basement: None
    • Attic: Storage
    • Has fireplace: No
    • Fireplace features: None
    Interior area
    • Total structure area: 2,121
    • Total interior livable area: 2,121 sqft

    Property

    Parking
    • Total spaces: 2
    • Parking features: Attached, Garage Door Opener, Concrete
    • Attached garage spaces: 2
    • Has uncovered spaces: Yes
    Features
    • Levels: One
    • Stories: 1
    • Patio & porch: Patio, Front Porch, Screened
    Lot
    • Size: 10,454 sqft
    • Features: Sidewalk, Sloped, Sprklr In Grnd-Full Yard, 1/2 Acre or Less
    Details
    • Parcel number: 0633170116000

    Construction

    Type & style
    • Home type: SingleFamily
    • Architectural style: Craftsman
    • Property subtype: Single Family Residence, Residential
    Materials
    • Concrete, Stone
    • Foundation: Slab
    • Roof: Architectural
    Condition
    • Year built: 2016
    Details
    • Builder model: Catawba
    • Builder name: Dan Ryan Builders

    Utilities & green energy

    • Sewer: Public Sewer
    • Water: Public
    • Utilities for property: Cable Available, Underground Utilities

    Community & neighborhood

    Security
    • Security features: Smoke Detector(s)
    Community
    • Community features: Clubhouse, Common Areas, Fitness Center, Street Lights, Pool, Sidewalks
    Location
    • Region: Greer
    • Subdivision: ONeal Village

    Price history

    DateEventPrice
    8/31/2023Sold$390,000$184/sqft
    Source: Greater Greenville AOR #1504328 Report a problem
    8/23/2023Pending sale$390,000$184/sqft
    Source: Greater Greenville AOR #1504328 Report a problem
    8/3/2023Contingent$390,000$184/sqft
    Source: Greater Greenville AOR #1504328 Report a problem
    7/27/2023Listed for sale$390,000+51.8%$184/sqft
    Source: Greater Greenville AOR #1504328 Report a problem
    3/20/2017Sold$256,900$121/sqft
    Source: Public Record Report a problem

    Public tax history

    YearProperty taxesTax assessment
    2024$3,629 +75.5%$369,770 +41%
    2023$2,068 +3%$262,170
    2022$2,008 +1.5%$262,170
    2021$1,978 +3.4%$262,170 +4.9%
    2020$1,914 +0.3%$249,950
    2019$1,909 -18.2%$249,950
    2018$2,334 $249,950 +3104.5%
    2017$2,334 $7,800

    Find assessor info on the county website

    Neighborhood: 29651

    Nearby schools

    GreatSchools rating
    Schools provided by the listing agent
    • Elementary: Skyland
    • Middle: Blue Ridge
    • High: Greer

    Source: Greater Greenville AOR. This data may not be complete. We recommend contacting the local school district to confirm school assignments for this home.

    Get a cash offer in 3 minutes
    Find out how much your home could sell for in as little as 3 minutes with a no-obligation cash offer.
    Estimated market value
    $420,700
    Get a cash offer in 3 minutes
    Find out how much your home could sell for in as little as 3 minutes with a no-obligation cash offer.
    Estimated market value
    $420,700