This classic New England style colonial circa 1929 comes with modern style & luxury amenities, it is a rare opportunity for a buyer looking for a unique property. This home has been in the same family for 70 years, and was updated and expanded in 2009. Located in the highly desired Old Hill section on a quiet tree-lined cul du sac, is walking distance to town, close to the beach, train, and shopping. The primary bedroom has a large walk-in closet, & ensuite bath with a radiant heated floor. There are three additional spacious bedrooms with ample closet space and one additional full bath. One more bedroom is situated above the garage with a separate interior entrance offering an ensuite bathroom, kitchenette, and living room area, perfect for a nanny, in-law suite or teens. The home’s chef’s kitchen opens onto a large and inviting great room with a massive stone fireplace and cathedral ceiling, perfect for gatherings and conversation. The great room leads out to a private patio where there is an adjacent area that could be used for a pool. The home features automatic sprinkler, large front porch for watching the world go by. The main floor boasts a formal entryway opening up to a spacious open living room , dining room and office. Two half baths are situated on the first floor. The home includes a three car garage with an EV charging station, a heated driveway, and geothermal heating system and a generator. This home is truly a one of a kind property. This classic New England style colonial circa 1929 comes with modern style and luxury amenities, offering a rare opportunity for a buyer looking for a unique property. This home has been in the same family for more than 70 years, and was updated and expanded in 2009. Located in the highly desired Old Hill section on a quiet tree lined cul du sac, is walking distance to town, the library, close to the beach, train, and shopping. The primary bedroom has a large walk-in closet and ensuite bathroom with a radiant heated floor. There are three additional spacious bedrooms with ample closet space and one additional full bath. There is one more bedroom situated above the garage with a separate interior entrance offering an ensuite bathroom, kitchenette, and living room area, perfect for a nanny, in-law suite or teens. The home’s chef’s kitchen opens onto a large and inviting great room with a massive stone fireplace and cathedral ceiling, a perfect room for gatherings and conversation. The great room leads out to a private patio where there is an adjacent area that could be used for a pool. The home also features an automatic sprinkler system and a large front porch for watching the world go by. In addition, the main floor boasts a formal entryway opening up to a spacious open living room , dining room and an office/library. Two half baths are situated on the first floor. The home includes a three car garage with an EV charging station, a heated driveway, and geothermal heating system, whole house generator and a Rumsford Fireplace. This meticulously maintained home is a one of a kind property in Westport’s most prestigious neighborhoods.
Sold for $2,311,500
$2,311,500
5 Nutmeg Lane, Westport, CT 06880
5beds
4,498sqft
Single Family Residence
Built in 1929
0.45 Acres Lot
$3,492,500 Zestimate®
$514/sqft
$7,810 Estimated rent
Home value
$3,492,500
$3.04M - $4.05M
$7,810/mo
Zestimate® history
Owner options
List your home for rent
$7,810/mo
Rent Zestimate®
Find your next renter with Zillow Rental Manager. Plus, with online applications, you can quickly screen prospective tenants – for free.
$7,810/mo
Rent Zestimate®
Refinance and save
$13,828/mo
Est. payment
Refinancing to a lower rate could help reduce your monthly payments and save thousands over the life of the loan.
$13,828/mo
Est. payment
Explore your selling options
Work with a Zillow partner agent
Leverage their expertise and Zillow's premium Showcase listings to get your home seen by more buyers.
Get startedList with your own agent
Get your home in front of millions of buyers by listing it on Zillow.
Learn how to do itSell it yourself
Take full control of how buyers see your home on Zillow by listing For Sale by Owner (FSBO).
List your homeWhat's special
Zillow last checked:
Listing updated:
Listed by:
Michael Chait 203-243-1995,
William Pitt Sotheby's Int'l 203-227-1246
Bought with:
Danna Rogers, RES.0776992
Higgins Group Bedford Square
Source: Smart MLS,MLS#: 170584928
Facts & features
Interior
Bedrooms & bathrooms
- Bedrooms: 5
- Bathrooms: 5
- Full bathrooms: 3
- 1/2 bathrooms: 2
Rooms
- Room types: Bonus Room, Exercise Room, Laundry, Workshop
Primary bedroom
- Features: Vaulted Ceiling(s), Full Bath, Walk-In Closet(s)
- Level: Upper
Primary bedroom
- Features: Full Bath
- Level: Other
Bedroom
- Level: Upper
Bedroom
- Level: Upper
Bedroom
- Level: Upper
Bathroom
- Level: Main
Bathroom
- Level: Main
Bathroom
- Level: Upper
Dining room
- Level: Main
Great room
- Features: High Ceilings, Vaulted Ceiling(s), Beamed Ceilings, Bookcases, Hardwood Floor, Wide Board Floor
- Level: Main
Kitchen
- Features: Quartz Counters
- Level: Main
Kitchen
- Level: Other
Living room
- Features: Sunken
- Level: Main
Office
- Features: Bookcases, Built-in Features
- Level: Main
Heating
- Forced Air, Radiant, Zoned, Electric, Geothermal, Propane
Cooling
- Central Air
Appliances
- Included: Gas Range, Oven, Range Hood, Refrigerator, Dishwasher, Washer, Dryer, Wine Cooler, Water Heater
- Laundry: Main Level, Mud Room
Features
- In-Law Floorplan
- Doors: French Doors
- Basement: Full,Heated,Concrete,Interior Entry,Sump Pump
- Attic: Pull Down Stairs,Floored
- Number of fireplaces: 3
Interior area
- Total structure area: 4,498
- Total interior livable area: 4,498 sqft
- Finished area above ground: 4,074
- Finished area below ground: 424
Property
Parking
- Total spaces: 3
- Parking features: Attached, Garage Door Opener, Private, Paved, Driveway
- Attached garage spaces: 3
- Has uncovered spaces: Yes
Features
- Patio & porch: Patio, Porch
Lot
- Size: 0.45 Acres
- Features: Non Conforming Lot, Cul-De-Sac, Dry, Level
Details
- Additional structures: Guest House, Shed(s)
- Parcel number: 412473
- Zoning: AA
- Other equipment: Generator
Construction
Type & style
- Home type: SingleFamily
- Architectural style: Colonial
- Property subtype: Single Family Residence
Materials
- Clapboard, Stone
- Foundation: Slab, Stone
- Roof: Asphalt
Condition
- New construction: No
- Year built: 1929
Utilities & green energy
- Sewer: Public Sewer
- Water: Public
Community & HOA
Community
- Features: Library, Private School(s), Near Public Transport, Shopping/Mall
- Security: Security System
- Subdivision: Old Hill
HOA
- Has HOA: Yes
- Services included: Snow Removal, Road Maintenance
- HOA fee: $800 annually
Location
- Region: Westport
Financial & listing details
- Price per square foot: $514/sqft
- Tax assessed value: $1,056,900
- Annual tax amount: $19,394
- Date on market: 12/2/2023
- Exclusions: Patio Furniture/ Outdoor grill/Sculptures in garden
Price history
| Date | Event | Price |
|---|---|---|
| 11/30/2023 | Sold | $2,311,500+5.1%$514/sqft |
Source:  Smart MLS #170584928 Report a problem Smart MLS #170584928 Report a problem | ||
| 9/6/2023 | Pending sale | $2,199,000$489/sqft |
Source: Smart MLS #170584928 Report a problem | ||
| 8/10/2023 | Listed for sale | $2,199,000+314.1%$489/sqft |
Source: Smart MLS #170584928 Report a problem | ||
| 12/22/1992 | Sold | $531,000$118/sqft |
Source: Public Record Report a problem | ||
Public tax history
| Year | Property taxes | Tax assessment |
|---|---|---|
| 2025 | $19,933 +1.3% | $1,056,900 |
| 2024 | $19,679 +1.5% | $1,056,900 |
| 2023 | $19,394 +1.5% | $1,056,900 |
| 2022 | $19,098 | $1,056,900 |
| 2021 | $19,098 -2.9% | $1,056,900 -10.2% |
| 2020 | $19,659 -0.9% | $1,176,500 |
| 2019 | $19,836 | $1,176,500 |
| 2018 | $19,836 | $1,176,500 |
| 2017 | $19,836 | $1,176,500 |
| 2016 | $19,836 | $1,176,500 |
Find assessor info on the county website
Neighborhood: Old Hill
Nearby homes
- $2,638,1006 bd7 ba5.3k sqft4 Nutmeg Ln, Westport, CT 06880Off Market
- $735,3003 bd3 ba2.1k sqft67 Kings Hwy N, Westport, CT 06880Off Market
- $--1 bd1 ba660 sqft67 Kings Hwy N #2, Westport, CT 06880Off Market
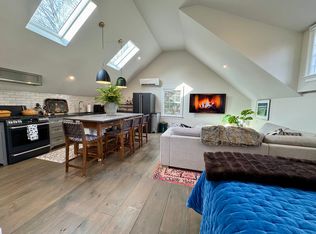
- $1,750,5005 bd2 ba2.3k sqft69 Kings Hwy N, Westport, CT 06880Off Market
- $2,482,2004 bd4 ba3.1k sqft7 Nutmeg Ln, Westport, CT 06880Off Market
- $1,915,0004 bd3 ba2.9k sqft65 Kings Hwy N, Westport, CT 06880Off Market
- $2,190,3005 bd3 ba3.3k sqft1 Nutmeg Ln, Westport, CT 06880Off Market
- $5,9004 bd2 ba1.4k sqft63 Kings Hwy N, Westport, CT 06880For Rent
Nearby schools
GreatSchools rating
- 9/10King's Highway Elementary SchoolGrades: K-5Distance: 0.3 mi
- 9/10Coleytown Middle SchoolGrades: 6-8Distance: 2.8 mi
- 10/10Staples High SchoolGrades: 9-12Distance: 2.4 mi
Schools provided by the listing agent
- Elementary: Kings Highway
- High: Staples
Source: Smart MLS. This data may not be complete. We recommend contacting the local school district to confirm school assignments for this home.
Sell for more on Zillow
Get a Zillow Showcase℠ listing at no additional cost and you could sell for .
$3,492,500
2% more
+$69,850
With Zillow Showcase(estimated)
$3,562,350
- Connecticut
- Fairfield County
- Westport
- 06880
- Old Hill
- 5 Nutmeg Lane
Nearby cities
Nearby neighborhoods
Nearby zip codes
Other Westport Topics
