Sophisticated, sun-filled corner unit in the exclusive, gated Oak Brook Club is finely appointed and redesigned for today's upscale living. Located in the sought-after Club Five building, just steps to the pool and clubhouse, and walkable to Drury Lane Theatre and Oakbrook Mall-this 2 bed/2 bath residence blends timeless elegance with modern convenience. Gleaming hardwood floors, custom millwork, plantation shutters, and designer lighting create a seamless flow. The white Chef's Kitchen, with north and east views, is professionally outfitted with Viking Professional and Fisher & Paykel appliances, black granite counters, and custom cabinetry featuring under-cabinet lighting, extension drawers, and organizer inserts. A large 5'x4' center island with seating and storage, pantry, and built-in work center makes the space both stylish and functional, with direct access to one of two balconies, perfect for morning coffee or outdoor grilling. The spacious living room features a granite-surround gas fireplace, wet bar, and western views of the lushly landscaped grounds. The formal dining room, enhanced with custom drapery and an elegant chandelier, is surrounded by windows and perfect for entertaining. A flexible family room adds space for a den, office, or optional third bedroom. Daily living is simplified with a fully outfitted laundry room and extensive storage. The expansive Primary Suite features a sitting area with a fireplace, built-in bookshelves, two custom walk-in closets, and a Spa Bath with radiant floor heating, dual vanities, a step-in shower with double-door entry, a soaking tub, and a private water closet equipped with sink and bidet. Included are two indoor, heated parking spaces, same-floor private storage, and full access to Oak Brook Club amenities-clubhouse, fitness center, library, walking trails, and an active HOA. The highly ranked school path includes Stella May Swartz Elementary, John E. Albright Middle School, and Willowbrook High School. Impeccably maintained -nothing to do but move in and enjoy!
Closed
$890,000
5 Oak Brook Club Dr APT N-305, Oak Brook, IL 60523
2beds
2,583sqft
Condominium, Single Family Residence
Built in 1977
-- sqft lot
$922,800 Zestimate®
$345/sqft
$3,004 Estimated rent
Home value
$922,800
$840,000 - $1.01M
$3,004/mo
Zestimate® history
Owner options
List your home for rent
$3,004/mo
Rent Zestimate®
Find your next renter with Zillow Rental Manager. Plus, with online applications, you can quickly screen prospective tenants – for free.
$3,004/mo
Rent Zestimate®
Refinance and save
$7,569/mo
Est. payment
Refinancing to a lower rate could help reduce your monthly payments and save thousands over the life of the loan.
$7,569/mo
Est. payment
Explore your selling options
Work with a Zillow partner agent
Leverage their expertise and Zillow's premium Showcase listings to get your home seen by more buyers.
Get startedList with your own agent
Get your home in front of millions of buyers by listing it on Zillow.
Learn how to do itSell it yourself
Take full control of how buyers see your home on Zillow by listing For Sale by Owner (FSBO).
List your homeWhat's special
Granite-surround gas fireplaceModern convenienceTimeless eleganceLushly landscaped groundsRadiant floor heatingExpansive primary suiteFlexible family room
Zillow last checked:
Listing updated:
Listed by:
Kim Preusch, CSC 847-208-8978,
@properties Christies International Real Estate
Bought with:
Kathleen Iaccino
@properties Christie's International Real Estate
Source: MRED as distributed by MLS GRID,MLS#: 12424325
Facts & features
Interior
Bedrooms & bathrooms
- Bedrooms: 2
- Bathrooms: 2
- Full bathrooms: 2
Rooms
- Room types: Foyer, Balcony/Porch/Lanai, Walk In Closet
Primary bedroom
- Features: Flooring (Hardwood), Window Treatments (Window Treatments), Bathroom (Full, Double Sink, Tub & Separate Shwr)
- Level: Main
- Area: 406 Square Feet
- Dimensions: 29X14
Bedroom 2
- Features: Flooring (Hardwood), Window Treatments (Window Treatments)
- Level: Main
- Area: 192 Square Feet
- Dimensions: 16X12
Balcony porch lanai
- Level: Main
- Area: 85 Square Feet
- Dimensions: 17X5
Balcony porch lanai
- Level: Main
- Area: 72 Square Feet
- Dimensions: 9X8
Dining room
- Features: Flooring (Hardwood), Window Treatments (Window Treatments)
- Level: Main
- Area: 180 Square Feet
- Dimensions: 15X12
Family room
- Features: Flooring (Hardwood), Window Treatments (Window Treatments)
- Level: Main
- Area: 240 Square Feet
- Dimensions: 20X12
Foyer
- Features: Flooring (Hardwood)
- Level: Main
- Area: 56 Square Feet
- Dimensions: 8X7
Kitchen
- Features: Kitchen (Island, Pantry-Closet), Flooring (Hardwood), Window Treatments (Window Treatments)
- Level: Main
- Area: 238 Square Feet
- Dimensions: 17X14
Laundry
- Features: Flooring (Ceramic Tile)
- Level: Main
- Area: 105 Square Feet
- Dimensions: 15X7
Living room
- Features: Flooring (Hardwood), Window Treatments (Plantation Shutters)
- Level: Main
- Area: 440 Square Feet
- Dimensions: 22X20
Walk in closet
- Features: Flooring (Ceramic Tile)
- Level: Main
- Area: 56 Square Feet
- Dimensions: 8X7
Walk in closet
- Features: Flooring (Ceramic Tile)
- Level: Main
- Area: 48 Square Feet
- Dimensions: 8X6
Heating
- Electric, Forced Air, Radiant Floor
Cooling
- Central Air
Appliances
- Included: Range, Microwave, Dishwasher, Refrigerator, Washer, Dryer, Disposal, Stainless Steel Appliance(s), Cooktop, Range Hood, Electric Cooktop, Humidifier
- Laundry: Washer Hookup, In Unit, Sink
Features
- Wet Bar, Built-in Features, Walk-In Closet(s), Pantry
- Flooring: Hardwood
- Doors: French Doors, Sliding Doors, Panel Door(s), Pocket Door(s)
- Windows: Blinds, Drapes, Plantation Shutters
- Basement: None
- Number of fireplaces: 2
- Fireplace features: Gas Log, Gas Starter, Living Room, Master Bedroom
- Common walls with other units/homes: End Unit
Interior area
- Total structure area: 0
- Total interior livable area: 2,583 sqft
Property
Parking
- Total spaces: 2
- Parking features: Concrete, Heated Driveway, Garage Door Opener, Heated Garage, Garage, Yes, Garage Owned, Attached
- Attached garage spaces: 2
- Has uncovered spaces: Yes
Accessibility
- Accessibility features: No Disability Access
Features
- Exterior features: Balcony
- Has view: Yes
- View description: Water
- Has water view: Yes
- Water view: Water
Lot
- Features: Wooded, Mature Trees
Details
- Parcel number: 0623112021
- Special conditions: List Broker Must Accompany
- Other equipment: TV-Cable, Intercom, Ceiling Fan(s)
Construction
Type & style
- Home type: Condo
- Property subtype: Condominium, Single Family Residence
Materials
- Brick
- Foundation: Concrete Perimeter
- Roof: Asphalt
Condition
- New construction: No
- Year built: 1977
- Major remodel year: 2012
Utilities & green energy
- Electric: Circuit Breakers
- Sewer: Public Sewer
- Water: Lake Michigan
Community & HOA
Community
- Security: Security System, Carbon Monoxide Detector(s)
- Subdivision: Oak Brook Club
HOA
- Has HOA: Yes
- Amenities included: Elevator(s), Exercise Room, On Site Manager/Engineer, Party Room, Sundeck, Pool, Clubhouse, Covered Porch, Private Laundry Hkup, Security, Trail(s)
- Services included: Water, Gas, Parking, Insurance, Security, Cable TV, Clubhouse, Exercise Facilities, Pool, Exterior Maintenance, Lawn Care, Scavenger, Snow Removal, Internet
- HOA fee: $1,303 monthly
Location
- Region: Oak Brook
Financial & listing details
- Price per square foot: $345/sqft
- Annual tax amount: $9,886
- Date on market: 7/31/2025
- Listing terms: Cash
- Ownership: Condo
Price history
| Date | Event | Price |
|---|---|---|
| 11/10/2025 | Sold | $890,000+1.7%$345/sqft |
Source:  MRED as distributed by MLS GRID #12424325 Report a problem MRED as distributed by MLS GRID #12424325 Report a problem | ||
| 8/4/2025 | Contingent | $874,900$339/sqft |
Source: MRED as distributed by MLS GRID #12424325 Report a problem | ||
| 7/31/2025 | Listed for sale | $874,900+28.7%$339/sqft |
Source: MRED as distributed by MLS GRID #12424325 Report a problem | ||
| 8/18/2017 | Sold | $680,000$263/sqft |
Source: MRED as distributed by MLS GRID #09611444 Report a problem | ||
Public tax history
Tax history is unavailable.
Neighborhood: 60523
Nearby homes
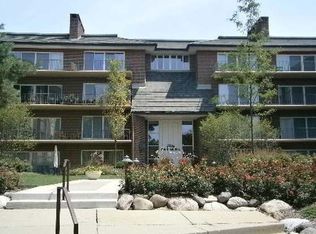
- $608,0002 bd3 ba2.7k sqft5 Oak Brook Club Dr APT N101, Oak Brook, IL 60523Sold
- $673,000-- bd-- ba1.9k sqft5 Oak Brook Club Dr APT N102, Oak Brook, IL 60523Off Market
- $694,2002 bd2 ba2.2k sqft5 Oak Brook Club Dr #10, Oak Brook, IL 60523Off Market
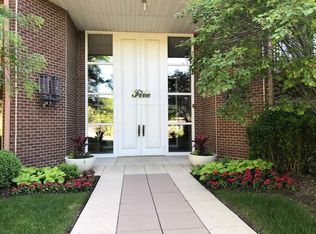
- $879,300-- bd-- ba2.7k sqft5 Oak Brook Club Dr APT N105, Oak Brook, IL 60523Off Market
- $870,6002 bd2 ba2.5k sqft5 Oak Brook Club Dr APT N106, Oak Brook, IL 60523Off Market
- $672,5002 bd2 ba2.1k sqft5 Oak Brook Club Dr APT N107, Oak Brook, IL 60523Off Market
- $878,1002 bd3 ba2.7k sqft5 Oak Brook Club Dr APT N201, Oak Brook, IL 60523Off Market
- $676,400-- bd-- ba1.9k sqft5 Oak Brook Club Dr APT N202, Oak Brook, IL 60523Off Market
- $730,800-- bd-- ba2.2k sqft5 Oak Brook Club Dr APT N203, Oak Brook, IL 60523Off Market
Nearby schools
GreatSchools rating
- 8/10Stella May Swartz Elementary SchoolGrades: 2-4Distance: 0.6 mi
- 9/10John E Albright Middle SchoolGrades: 5-8Distance: 1.3 mi
- 9/10Willowbrook High SchoolGrades: 9-12Distance: 1.7 mi
Schools provided by the listing agent
- Elementary: Stella May Swartz Elementary Sch
- Middle: John E Albright Middle School
- High: Willowbrook High School
- District: 48
Source: MRED as distributed by MLS GRID. This data may not be complete. We recommend contacting the local school district to confirm school assignments for this home.
Get a cash offer in 3 minutes
Find out how much your home could sell for in as little as 3 minutes with a no-obligation cash offer.
Estimated market value
$922,800
Get a cash offer in 3 minutes
Find out how much your home could sell for in as little as 3 minutes with a no-obligation cash offer.
Estimated market value
$922,800
- Illinois
- DuPage County
- Oak Brook
- 60523
- 5 Oak Brook Club Dr Apartment N-305
Nearby cities
Nearby zip codes
Other Oak Brook Topics
