Skip main navigation
Off market
  • $337,400

    5 Oak Hill Drive #B, Clinton, CT 06413

    2beds
    1,232sqft
    Condominium, Townhouse
    Built in 1985
    -- sqft lot
    $337,400 Zestimate®
    $274/sqft
    $2,415 Estimated rent

    Home value

    $337,400

    $321,000 - $358,000

    $2,415/mo

    Zestimate® history
    Loading
    Loading...

    Owner options

    List your home for rent

    $2,415/mo

    Rent Zestimate®

    Find your next renter with Zillow Rental Manager. Plus, with online applications, you can quickly screen prospective tenants – for free.

    Learn more

    $2,415/mo

    Rent Zestimate®

    Refinance and save

    $2,608/mo

    Est. payment

    Refinancing to a lower rate could help reduce your monthly payments and save thousands over the life of the loan.

    See today's rates

    $2,608/mo

    Est. payment

    Explore your selling options

    Work with a Zillow partner agent

    Leverage their expertise and Zillow's premium Showcase listings to get your home seen by more buyers.

    Get started

    List with your own agent

    Get your home in front of millions of buyers by listing it on Zillow.

    Learn how to do it

    Sell it yourself

    Take full control of how buyers see your home on Zillow by listing For Sale by Owner (FSBO).

    List your home

    What's special

    Modern finishesLaundry roomStainless steel appliancesOpen floor planGranite countersTown centerHalf bath

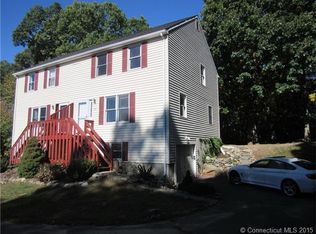
    Welcome to this beautifully renovated 2 bedroom, 1.5 bathroom condo located just minutes away from I95, Clinton Crossing Outlets, Town Center, and the beach. Upon entering the unit, you will be greeted by a spacious living room featuring beautifully refinished hardwood floors. The open floor plan allows for an easy flow between the living room, dining area, and kitchen. The kitchen boasts cherry cabinets, granite counters, stainless steel appliances including a gas range, and a half bath off the kitchen. The dining area provides access to the back deck, perfect for enjoying your morning coffee or evening meals. As you head upstairs, you will find the primary bedroom with plenty of natural light and ample closet space. The full bathroom has been tastefully renovated to include modern finishes and fixtures. The lower level houses the laundry room and a 1-car garage, providing added convenience and storage space. This condo is perfect for those seeking a low-maintenance, turnkey home in a convenient location. Don't miss the opportunity to make this beautiful space your own! Schedule your appointment today.

    This property is off market, which means it's not currently listed for sale or rent on Zillow. This may be different from what's available on other websites or public sources.

    Zillow last checked:

    Listing updated:

    Listed by:

    The One Team At William Raveis Real Estate,

    Abbey Scott 203-376-6821,

    William Raveis Real Estate 203-453-0391

    Bought with:

    Brian Mantilia, RES.0798949

    Coldwell Banker Realty

    Source: Smart MLS,MLS#: 170563453MLS Logo

    Facts & features

    Interior

    Bedrooms & bathrooms
    • Bedrooms: 2
    • Bathrooms: 2
    • Full bathrooms: 1
    • 1/2 bathrooms: 1
    Primary bedroom
    • Features: Ceiling Fan(s), Full Bath, Hardwood Floor
    • Level: Upper
    • Area: 175.95 Square Feet
    • Dimensions: 11.5 x 15.3
    Bedroom
    • Features: Ceiling Fan(s), Hardwood Floor
    • Level: Upper
    • Area: 176.85 Square Feet
    • Dimensions: 13.1 x 13.5
    Bathroom
    • Level: Main
    • Area: 22.1 Square Feet
    • Dimensions: 6.5 x 3.4
    Bathroom
    • Features: Hardwood Floor
    • Level: Upper
    • Area: 72.52 Square Feet
    • Dimensions: 9.8 x 7.4
    Dining room
    • Features: Ceiling Fan(s), Hardwood Floor
    • Level: Main
    • Area: 123.9 Square Feet
    • Dimensions: 13.6 x 9.11
    Kitchen
    • Features: Granite Counters, Pantry, Tile Floor
    • Level: Main
    • Area: 146.72 Square Feet
    • Dimensions: 13.1 x 11.2
    Living room
    • Features: Hardwood Floor
    • Level: Main
    • Area: 294.68 Square Feet
    • Dimensions: 13.9 x 21.2
    Heating
    • Hot Water, Natural Gas
    Cooling
    • Ceiling Fan(s), Window Unit(s)
    Appliances
    • Included: Gas Cooktop, Gas Range, Oven/Range, Microwave, Refrigerator, Dishwasher, Washer, Dryer, Gas Water Heater
    • Laundry: Lower Level
    Features
    • Smart Thermostat
    • Windows: Thermopane Windows
    • Basement: Full
    • Attic: Pull Down Stairs
    • Has fireplace: No
    • Common walls with other units/homes: End Unit
    Interior area
    • Total structure area: 1,232
    • Total interior livable area: 1,232 sqft
    • Finished area above ground: 1,232

    Property

    Parking
    • Total spaces: 1
    • Parking features: Garage
    • Garage spaces: 1
    Features
    • Stories: 3
    • Patio & porch: Deck
    Lot
    • Features: Sloped
    Details
    • Parcel number: 943196
    • Zoning: RU-2

    Construction

    Type & style
    • Home type: Condo
    • Architectural style: Townhouse
    • Property subtype: Condominium, Townhouse
    • Attached to another structure: Yes
    Materials
    • Vinyl Siding
    Condition
    • New construction: No
    • Year built: 1985

    Utilities & green energy

    • Sewer: Septic Tank
    • Water: Well
    Green energy
    • Energy efficient items: Windows

    Community & neighborhood

    Community
    • Community features: Library, Medical Facilities, Park, Shopping/Mall, Tennis Court(s)
    Location
    • Region: Clinton

    HOA & financial

    HOA
    • Has HOA: Yes
    • HOA fee: $250 monthly
    • Amenities included: None
    • Services included: Maintenance Grounds, Snow Removal

    Price history

    DateEventPrice
    6/30/2023Sold$280,000+1.8%$227/sqft
    Source: Smart MLS #170563453 Report a problem
    4/29/2023Pending sale$275,000$223/sqft
    Source: William Raveis Real Estate, Mortgage & Insurance #170563453 Report a problem
    4/24/2023Listed for sale$275,000+48.6%$223/sqft
    Source: Smart MLS #170563453 Report a problem
    11/30/2018Sold$185,000-5.1%$150/sqft
    Source: Smart MLS #170139356 Report a problem
    11/10/2018Pending sale$195,000$158/sqft
    Source: Coldwell Banker Coast & Country Real Estate #170139356 Report a problem
    11/1/2018Listed for sale$195,000+69.6%$158/sqft
    Source: Coldwell Banker Coast/Country #170139356 Report a problem
    8/16/2018Sold$115,000-22.8%$93/sqft
    Source: Smart MLS #170087718 Report a problem
    6/30/2018Pending sale$149,000$121/sqft
    Source: Coldwell Banker Coast & Country Real Estate #170087718 Report a problem
    5/30/2018Listed for sale$149,000+89.8%$121/sqft
    Source: Coldwell Banker Coast/Country #170087718 Report a problem
    10/31/1994Sold$78,500$64/sqft
    Source: Public Record Report a problem

    Public tax history

    YearProperty taxesTax assessment
    2025$3,790 +2.9%$121,700
    2024$3,683 +1.5%$121,700
    2023$3,630 $121,700
    2022$3,630 +29.6%$121,700 +29.6%
    2021$2,801 -4.5%$93,900
    2020$2,934 $93,900
    2019$2,934 +2.3%$93,900
    2018$2,868 +2.1%$93,900
    2017$2,809 -20.3%$93,900 -28.7%
    2015$3,525 +1.9%$131,670
    2014$3,459 +3.3%$131,670
    2013$3,348 +1%$131,670
    2012$3,315 +1%$131,670
    2011$3,281 +7.3%$131,670 -3.5%
    2010$3,057 +2.4%$136,400
    2009$2,984 +4.5%$136,400
    2008$2,856 +3.4%$136,400
    2007$2,763 $136,400

    Find assessor info on the county website

    Neighborhood: 06413

    Nearby schools

    GreatSchools rating
    Schools provided by the listing agent
    • High: Morgan

    Source: Smart MLS. This data may not be complete. We recommend contacting the local school district to confirm school assignments for this home.

    Get pre-qualified for a loan
    At Zillow Home Loans, we can pre-qualify you in as little as 5 minutes with no impact to your credit score.

    An equal housing lender. NMLS #10287.

    Sell for more on Zillow
    Get a Zillow Showcase℠ listing at no additional cost and you could sell for .
    $337,400
    2% more
    +$6,748
    With Zillow Showcase(estimated)
    $344,148