Skip main navigation
Sold for $1,105,500
  • $1,105,500

    5 Oak Ridge Ct, Voorhees, NJ 08043

    5beds
    3,602sqft
    Single Family Residence
    Built in 1994
    0.39 Acres Lot
    $1,110,000 Zestimate®
    $307/sqft
    $4,840 Estimated rent

    Home value

    $1,110,000

    $1.02M - $1.21M

    $4,840/mo

    Zestimate® history
    Loading
    Loading...

    Owner options

    List your home for rent

    $4,840/mo

    Rent Zestimate®

    Find your next renter with Zillow Rental Manager. Plus, with online applications, you can quickly screen prospective tenants – for free.

    Learn more

    $4,840/mo

    Rent Zestimate®

    Refinance and save

    $8,105/mo

    Est. payment

    Refinancing to a lower rate could help reduce your monthly payments and save thousands over the life of the loan.

    See today's rates

    $8,105/mo

    Est. payment

    Explore your selling options

    Work with a Zillow partner agent

    Leverage their expertise and Zillow's premium Showcase listings to get your home seen by more buyers.

    Get started

    List with your own agent

    Get your home in front of millions of buyers by listing it on Zillow.

    Learn how to do it

    Sell it yourself

    Take full control of how buyers see your home on Zillow by listing For Sale by Owner (FSBO).

    List your home

    What's special

    Recessed lightingStylish built-insMature landscapingNicely sized laundry roomSpacious dining roomQuiet cul de sacDouble oven
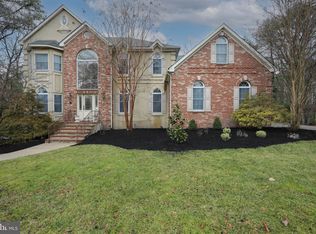
    Welcome Home! Quality and Pride of Ownership is evident throughout this Beautifully Upgraded 5 Bedroom, 3.5 Bathroom Center Hall Colonial Home nestled on a quiet cul de sac in the Desirable Lost Tree Development of Voorhees, NJ. Just unpack and enjoy - home features Newer Roof (3 Years Old), Newer Hot Water Heater (2 Years Old), a Whole House Generator and Solar Panels allowing for green living and lower energy bills! As you enter this home, you're greeted by the Two-Story Foyer with wrought iron spindles up the staircase and stunning hardwood flooring flowing throughout most of the First Floor. Enjoy the Traditional Colonial Layout - to your right, Private Office with built ins and French doors offers a great space to Work From Home (WFH) and to your left, you'll find the Formal Living Room and Spacious Dining Room which both allow great space for entertaining family and friends. Dining Room can be closed off with barn doors and currently serves as an entertaining/tasting room. Moving towards the heart of the home, Eat-In Kitchen features plenty of counter and cabinet space, large center island w/gas stovetop, double oven, full stainless steel appliance package, upgraded 42in navy blue cabinetry, recessed lighting, and ample table space in the Breakfast Room with slider access to the Backyard Deck. Overlooking the Kitchen Area is the Large Sunken Family Room featuring two story ceilings, wood burning fireplace with stone accent wall, fresh paint, stylish built-ins, and excellent views of the Backyard. The perfect space to relax and unwind! Rounding out the 1st Floor is the convenient Half Bathroom, nicely sized Laundry Room, and Inside-Access to the 3-Car Attached Garage w/openers. Upstairs, 2nd Floor Primary Bedroom Suite features vaulted ceilings, two Walk-In Closets w/custom organizers, Sitting Area, and access to the Private and Lavishly Upgraded Ensuite Primary Bathroom with high end fixtures & finishes. The ultimate retreat! Three other nicely sized bedrooms are all in close proximity to the 2nd Full Hall Bathroom with double vanity and tub/shower. Downstairs, enjoy more room to grow into. The Full Finished Basement w/9 foot ceilings boasts a 5th Bedroom, 3rd Full Bathroom, Home Gym, and Great Room. Endless Possibilities for an additional space to Work From Home, a Play Area, Movie Room, etc! Basement also boasts plenty of storage options. Outside, the Backyard Oasis offers even more space to entertain with a large maintenance free deck, mature landscaping, brand new heated In-Ground Saltwater Pool, and still so much open space to enjoy or to bring your own vision! Enjoy all that Voorhees has to offer. Close to Major Highways such as NJ Turnpike, Route 73, I-295, PATCO + NJ Transit Public Transportation to NYC or Philadelphia, Conveinent Shopping, Restaurants, Golf Courses, & within walking distance of Desirable Eastern High School & Voorhees Middle School.

    Zillow last checked:

    Listing updated:

    Listed by:

    Megan McCloskey 609-284-2509,

    RE/MAX Properties - Newtown

    Bought with:

    Jenn Gabel, 0231372

    OCF Realty LLC - Philadelphia

    Source: Bright MLS,MLS#: NJCD2113992MLS Logo

    Facts & features

    Interior

    Bedrooms & bathrooms
    • Bedrooms: 5
    • Bathrooms: 4
    • Full bathrooms: 3
    • 1/2 bathrooms: 1
    • Main level bathrooms: 1
    Rooms
    • Room types: Living Room, Dining Room, Primary Bedroom, Bedroom 2, Bedroom 3, Bedroom 4, Bedroom 5, Kitchen, Family Room, Great Room, Laundry, Office, Primary Bathroom, Full Bath, Half Bath
    Primary bedroom
    • Level: Upper
    • Area: 520 Square Feet
    • Dimensions: 20 X 26
    Bedroom 2
    • Level: Upper
    • Area: 195 Square Feet
    • Dimensions: 13 X 15
    Bedroom 3
    • Level: Upper
    • Area: 192 Square Feet
    • Dimensions: 12 X 16
    Bedroom 4
    • Level: Upper
    • Area: 192 Square Feet
    • Dimensions: 12 X 16
    Bedroom 5
    • Level: Lower
    Primary bathroom
    • Level: Upper
    Dining room
    • Level: Main
    • Area: 255 Square Feet
    • Dimensions: 15 X 17
    Family room
    • Level: Main
    • Area: 420 Square Feet
    • Dimensions: 20 X 21
    Other
    • Level: Upper
    Other
    • Level: Lower
    Great room
    • Level: Lower
    • Area: 720 Square Feet
    • Dimensions: 20 X 36
    Half bath
    • Level: Main
    Kitchen
    • Level: Main
    • Area: 330 Square Feet
    • Dimensions: 15 X 22
    Laundry
    • Level: Main
    • Area: 104 Square Feet
    • Dimensions: 8 X 13
    Living room
    • Level: Main
    • Area: 240 Square Feet
    • Dimensions: 15 X 16
    Office
    • Level: Main
    • Area: 120 Square Feet
    • Dimensions: 10 X 12
    Heating
    • ENERGY STAR Qualified Equipment, Forced Air, Zoned, Natural Gas
    Cooling
    • Central Air, Natural Gas
    Appliances
    • Included: Dryer, Energy Efficient Appliances, Stainless Steel Appliance(s), Washer, Gas Water Heater
    • Laundry: Main Level, Laundry Room
    Features
    • Attic/House Fan, Bathroom - Stall Shower, Built-in Features, Butlers Pantry, Ceiling Fan(s), Dining Area, Floor Plan - Traditional, Eat-in Kitchen, Kitchen - Gourmet, Primary Bath(s), Recessed Lighting, Upgraded Countertops, Bar, 2 Story Ceilings, 9'+ Ceilings, Cathedral Ceiling(s), Vaulted Ceiling(s)
    • Flooring: Carpet, Ceramic Tile, Hardwood, Wood
    • Windows: Skylight(s)
    • Basement: Full,Finished
    • Number of fireplaces: 1
    • Fireplace features: Stone
    Interior area
    • Total structure area: 3,602
    • Total interior livable area: 3,602 sqft
    • Finished area above ground: 3,602

    Property

    Parking
    • Total spaces: 9
    • Parking features: Garage Faces Side, Garage Door Opener, Storage, Inside Entrance, Oversized, Asphalt, Private, Attached, Driveway
    • Attached garage spaces: 3
    • Uncovered spaces: 6
    Accessibility
    • Accessibility features: None
    Features
    • Levels: Three
    • Stories: 3
    • Patio & porch: Deck, Patio
    • Exterior features: Lighting, Lawn Sprinkler, Sidewalks, Street Lights, Extensive Hardscape
    • Has private pool: Yes
    • Pool features: In Ground, Heated, Private
    • Has spa: Yes
    • Spa features: Bath
    • Fencing: Full
    Lot
    • Size: 0.39 Acres
    • Features: Cul-De-Sac
    Details
    • Additional structures: Above Grade
    • Parcel number: 3400202 0900010
    • Zoning: 100A
    • Special conditions: Standard

    Construction

    Type & style
    • Home type: SingleFamily
    • Architectural style: Colonial,Contemporary
    • Property subtype: Single Family Residence
    Materials
    • Stone, Stucco, Vinyl Siding
    • Foundation: Concrete Perimeter
    • Roof: Shingle
    Condition
    • Excellent,Very Good
    • New construction: No
    • Year built: 1994

    Utilities & green energy

    • Electric: 200+ Amp Service
    • Sewer: Public Sewer
    • Water: Public

    Community & HOA

    Community
    • Security: Fire Sprinkler System
    • Subdivision: Lost Tree
    HOA
    • Has HOA: No
    Location
    • Region: Voorhees
    • Municipality: VOORHEES TWP

    Financial & listing details

    • Price per square foot: $307/sqft
    • Tax assessed value: $797,700
    • Annual tax amount: $20,532
    • Date on market: 4/10/2026
    • Listing agreement: Exclusive Agency
    • Listing terms: Cash,Conventional,Negotiable
    • Inclusions: All Existing Kitchen Appliances
    • Ownership: Fee Simple

    Price history

    DateEventPrice
    7/15/2026Sold$1,105,500+11.9%$307/sqft
    Source: Bright MLS #NJCD2113992 Report a problem
    5/27/2026Pending sale$987,500$274/sqft
    Source: Bright MLS #NJCD2113992 Report a problem
    4/16/2026Contingent$987,500$274/sqft
    Source: Bright MLS #NJCD2113992 Report a problem
    4/10/2026Listed for sale$987,500+25.8%$274/sqft
    Source: Bright MLS #NJCD2113992 Report a problem
    3/1/2023Sold$785,000$218/sqft
    Source: Public Record Report a problem
    12/9/2022Sold$785,000-1.8%$218/sqft
    Source: Bright MLS #NJCD2036062 Report a problem
    10/30/2022Pending sale$799,500$222/sqft
    Source: Bright MLS #NJCD2036062 Report a problem
    10/11/2022Listed for sale$799,500+36.9%$222/sqft
    Source: Bright MLS #NJCD2036062 Report a problem
    6/24/2016Sold$584,000-4.3%$162/sqft
    Source: Public Record Report a problem
    3/23/2016Listing removed$610,000$169/sqft
    Source: BHHS Fox & Roach #6739923 Report a problem
    3/18/2016Pending sale$610,000$169/sqft
    Source: BHHS Fox & Roach #6739923 Report a problem
    3/1/2016Price change$610,000+1.7%$169/sqft
    Source: BHHS Fox & Roach #6739923 Report a problem
    2/10/2016Price change$599,999-4%$167/sqft
    Source: Owner Report a problem
    1/24/2016Listed for sale$624,999+0%$174/sqft
    Source: Owner Report a problem
    10/1/2015Listing removed$624,900$173/sqft
    Source: BHHS Fox & Roach #6548822 Report a problem
    8/7/2015Price change$624,900-0.8%$173/sqft
    Source: BHHS Fox & Roach #6548822 Report a problem
    7/19/2015Price change$629,900-0.8%$175/sqft
    Source: BHHS Fox & Roach #6548822 Report a problem
    6/16/2015Price change$634,900-0.2%$176/sqft
    Source: BHHS Fox & Roach #6548822 Report a problem
    6/13/2015Price change$635,900-0.6%$177/sqft
    Source: BHHS Fox & Roach #6548822 Report a problem
    4/8/2015Listed for sale$639,900+44.9%$178/sqft
    Source: BHHS Fox & Roach #6548822 Report a problem
    12/19/1994Sold$441,500$123/sqft
    Source: Public Record Report a problem

    Public tax history

    YearProperty taxesTax assessment
    2025$20,533 -13.6%$797,700 +44.3%
    2024$23,775 +1.8%$552,900
    2023$23,349 +2.1%$552,900
    2022$22,879 +0.6%$552,900
    2021$22,735 +4.2%$552,900
    2020$21,817 +2%$552,900
    2019$21,388 $552,900
    2018$21,388 +2.7%$552,900 +2.7%
    2017$20,828 +3.3%$538,200
    2016$20,172 +1.3%$538,200
    2015$19,919 +3.3%$538,200
    2014$19,289 -2.2%$538,200
    2013$19,728 +2%$538,200 -21.1%
    2012$19,332 +4.2%$682,400
    2011$18,561 -7.3%$682,400
    2010$20,015 +0.9%$682,400 -11.3%
    2009$19,845 $769,200
    2008-- $769,200
    2007-- $769,200
    2006-- $769,200 +152.9%
    2005-- $304,100
    2004-- $304,100
    2003-- $304,100
    2002-- $304,100
    2001-- $304,100
    Find assessor info on the county website

    Neighborhood: 08043

    Nearby schools

    GreatSchools rating
    Schools provided by the listing agent
    • Elementary: E.t. Hamilton School
    • Middle: Voorhees M.s.
    • High: Eastern H.s.
    • District: Eastern Camden County Reg Schools

    Source: Bright MLS. This data may not be complete. We recommend contacting the local school district to confirm school assignments for this home.

    Get a cash offer in 3 minutes
    Find out how much your home could sell for in as little as 3 minutes with a no-obligation cash offer.
    Estimated market value
    $1,110,000
    Get a cash offer in 3 minutes
    Find out how much your home could sell for in as little as 3 minutes with a no-obligation cash offer.
    Estimated market value
    $1,110,000