FULLY UPDATED !! A MUST SEE !! Solid Oak Hardwood Flooring throughout, 2 1/2 Baths with Modern Finishes !! Gorgeous White Shaker Kitchen with Calcutta Quartz Counters and New Stainless Steel Appliances !! Brand New Central A/C and Heating System !! Gas Heating, Hot Water and Cooking !! Down the Block To the Water in Mill Neck Creek for Amazing Family Fun !!, Additional information: Appearance:Diamond,Separate Hotwater Heater:Y
Sold for $760,000
$760,000
5 Oak Street, Bayville, NY 11709
3beds
2,094sqft
Single Family Residence, Residential
Built in 1960
5,650 Square Feet Lot
$859,200 Zestimate®
$363/sqft
$5,455 Estimated rent
Home value
$859,200
$808,000 - $911,000
$5,455/mo
Zestimate® history
Owner options
List your home for rent
$5,455/mo
Rent Zestimate®
Find your next renter with Zillow Rental Manager. Plus, with online applications, you can quickly screen prospective tenants – for free.
$5,455/mo
Rent Zestimate®
Refinance and save
$5,037/mo
Est. payment
Refinancing to a lower rate could help reduce your monthly payments and save thousands over the life of the loan.
$5,037/mo
Est. payment
Explore your selling options
Work with a Zillow partner agent
Leverage their expertise and Zillow's premium Showcase listings to get your home seen by more buyers.
Get startedList with your own agent
Get your home in front of millions of buyers by listing it on Zillow.
Learn how to do itSell it yourself
Take full control of how buyers see your home on Zillow by listing For Sale by Owner (FSBO).
List your homeWhat's special
Zillow last checked:
Listing updated:
Listed by:
Matthew Corriston 631-961-4626,
World Prop Intl Sea to Sky 631-961-4626
Bought with:
Elizabeth P. Luciano, 30LU0938844
Douglas Elliman Real Estate
Jean Marie Stalzer, 40ST0976233
Douglas Elliman Real Estate
Source: OneKey® MLS as distributed by MLS GRID,MLS#: L3578850
Facts & features
Interior
Bedrooms & bathrooms
- Bedrooms: 3
- Bathrooms: 3
- Full bathrooms: 2
- 1/2 bathrooms: 1
Family room
- Description: BACKYARD VIEWS
- Level: First
Heating
- Oil, Hot Water
Cooling
- Central Air
Appliances
- Included: Gas Water Heater, Dishwasher, Microwave, Refrigerator
Features
- Basement: Full,Partially Finished
- Attic: Unfinished
- Number of fireplaces: 1
Interior area
- Total structure area: 2,094
- Total interior livable area: 2,094 sqft
Property
Parking
- Parking features: Driveway, Private
- Has uncovered spaces: Yes
Features
- Levels: Two
Lot
- Size: 5,650 Square Feet
- Dimensions: 50 x 113
- Features: Level
Details
- Parcel number: 2401290510000320
Construction
Type & style
- Home type: SingleFamily
- Architectural style: Colonial
- Property subtype: Single Family Residence, Residential
Materials
- Vinyl Siding
Condition
- Year built: 1960
- Major remodel year: 2024
Utilities & green energy
- Sewer: Cesspool
- Water: Public
- Utilities for property: Trash Collection Public
Community & HOA
HOA
- Has HOA: No
Location
- Region: Bayville
Financial & listing details
- Price per square foot: $363/sqft
- Tax assessed value: $473,000
- Annual tax amount: $12,330
- Date on market: 9/14/2024
- Listing agreement: Exclusive Agency
Price history
| Date | Event | Price |
|---|---|---|
| 11/13/2024 | Sold | $760,000-5%$363/sqft |
Source:  OneKey® MLS as distributed by MLS GRID #L3578850 Report a problem OneKey® MLS as distributed by MLS GRID #L3578850 Report a problem | ||
| 9/30/2024 | Pending sale | $799,999$382/sqft |
Source: OneKey® MLS as distributed by MLS GRID #3578850 Report a problem | ||
| 9/14/2024 | Price change | $799,999-5.8%$382/sqft |
Source: OneKey® MLS as distributed by MLS GRID #3578850 Report a problem | ||
| 8/18/2024 | Listed for sale | $848,888+46.4%$405/sqft |
Source: OneKey® MLS as distributed by MLS GRID #3573127 Report a problem | ||
| 7/31/2006 | Sold | $580,000+36.5%$277/sqft |
Source: Public Record Report a problem | ||
| 9/6/2005 | Sold | $425,000$203/sqft |
Source: Public Record Report a problem | ||
Public tax history
| Year | Property taxes | Tax assessment |
|---|---|---|
| 2024 | -- | $473 |
| 2023 | -- | $473 |
| 2022 | -- | $473 |
| 2021 | $10,030 +1.2% | -- |
| 2020 | $9,908 +12.2% | $880 |
| 2019 | $8,827 | $880 |
| 2018 | $8,827 +3.6% | $880 |
| 2017 | $8,522 +6.8% | $880 |
| 2016 | $7,981 +322% | $880 |
| 2015 | $1,891 +5.9% | $880 |
| 2013 | $1,786 -5.3% | $880 -10.6% |
| 2012 | $1,885 -62.7% | $984 -3% |
| 2011 | $5,053 +3.8% | $1,014 -5.7% |
| 2010 | $4,871 | $1,075 -17.7% |
| 2009 | -- | $1,306 -2% |
| 2008 | -- | $1,332 +6% |
| 2006 | -- | $1,257 -35.6% |
| 2005 | -- | $1,951 -42% |
| 2004 | -- | $3,364 |
| 2003 | -- | $3,364 -28.4% |
| 2002 | -- | $4,700 |
| 2001 | -- | $4,700 |
| 2000 | -- | $4,700 |
Find assessor info on the county website
Neighborhood: 11709
Nearby homes
- $632,000-- bd1 ba984 sqft11 Cross Rd, Bayville, NY 11709Off Market
- $600,0004 bd2 ba2.1k sqft74 Perry Ave, Bayville, NY 11709Sold
- $875,0003 bd3 ba-- sqft10A Oak St, Bayville, NY 11709Sold
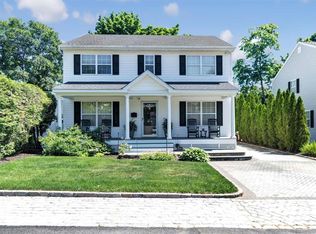
- $706,800-- bd2 ba1.1k sqft7 Cross Rd, Bayville, NY 11709Off Market
- $595,800-- bd1 ba968 sqft72 Perry Ave, Bayville, NY 11709Off Market
- $712,200-- bd1 ba1.2k sqft6 Oak St, Bayville, NY 11709Off Market
- $688,3003 bd2 ba1.1k sqft5 Cross Rd, Bayville, NY 11709Off Market
- $312,000-- bd1 ba724 sqft8 Oak St, Bayville, NY 11709Off Market
Nearby schools
GreatSchools rating
- NABayville Elementary SchoolGrades: PK-2Distance: 0.3 mi
- 7/10Locust Valley Middle SchoolGrades: 6-9Distance: 1.5 mi
- 9/10Locust Valley High SchoolGrades: 9-12Distance: 1.5 mi
Schools provided by the listing agent
- Middle: Locust Valley Middle School
- High: Locust Valley High School
Source: OneKey® MLS as distributed by MLS GRID. This data may not be complete. We recommend contacting the local school district to confirm school assignments for this home.
Get a cash offer in 3 minutes
Find out how much your home could sell for in as little as 3 minutes with a no-obligation cash offer.
Estimated market value
$859,200
Get a cash offer in 3 minutes
Find out how much your home could sell for in as little as 3 minutes with a no-obligation cash offer.
Estimated market value
$859,200
- New York
- Nassau County
- Bayville
- 11709
- 5 Oak Street
Nearby cities
Nearby zip codes
Other Bayville Topics
