Skip main navigation
Sold for $370,000
  • $370,000

    5 Oakland Street, Bristol, CT 06010

    5beds
    3,107sqft
    Single Family Residence
    Built in 1910
    0.26 Acres Lot
    $387,200 Zestimate®
    $119/sqft
    $3,789 Estimated rent

    Home value

    $387,200

    $352,000 - $422,000

    $3,789/mo

    Zestimate® history
    Loading
    Loading...

    Owner options

    List your home for rent

    $3,789/mo

    Rent Zestimate®

    Find your next renter with Zillow Rental Manager. Plus, with online applications, you can quickly screen prospective tenants – for free.

    Learn more

    $3,789/mo

    Rent Zestimate®

    Refinance and save

    $2,648/mo

    Est. payment

    Refinancing to a lower rate could help reduce your monthly payments and save thousands over the life of the loan.

    See today's rates

    $2,648/mo

    Est. payment

    Explore your selling options

    Work with a Zillow partner agent

    Leverage their expertise and Zillow's premium Showcase listings to get your home seen by more buyers.

    Get started

    List with your own agent

    Get your home in front of millions of buyers by listing it on Zillow.

    Learn how to do it

    Sell it yourself

    Take full control of how buyers see your home on Zillow by listing For Sale by Owner (FSBO).

    List your home

    What's special

    Large built-in fireplaceUnique waterfall poolHot tubPrivate oasisOutside showerInground pool
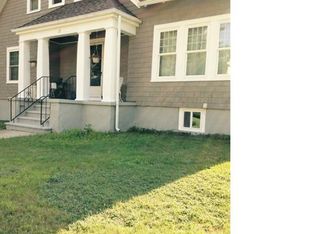
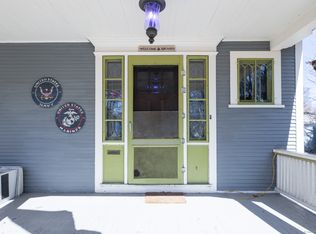
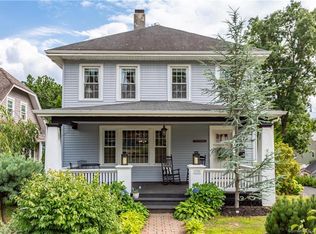
    Discover a timeless masterpiece in the heart of the distinguished Federal Hill Historic District, where classic elegance meets architectural grandeur. This magnificent 5-bedroom, Center Hall Colonial home offers a rare opportunity to own a piece of history, combining serene, established surroundings with the vibrant community feel of one of the city's most sought-after neighborhoods. Step into the grand, symmetrical center hall that provides a striking first impression and defines the balanced floor plan, with formal living spaces on either side. Much of the original charm has been preserved, featuring authentic period details that evoke a sense of heritage and sophistication. Step outside to a private oasis with inground pool, outside shower, hot tub and a unique waterfall pool that can be set to salt water or chlorine. And the finishing touch is the large built-in fireplace to create the ambiance that will capture memories for years to come... There are a few things left for you to finish up that will skyrocket your equity.... Like the suite above the garage that is framed, wired and plumbed and the basement that has additional potential.

    Zillow last checked:

    Listing updated:

    Listed by:

    Debra Stewart (860)485-4974,

    Integrity Real Estate 860-489-7741

    Bought with:

    Jessica Sarmiento, REB.0794098

    Ideal Home Realty, LLC

    Source: Smart MLS,MLS#: 24138929MLS Logo

    Facts & features

    Interior

    Bedrooms & bathrooms
    • Bedrooms: 5
    • Bathrooms: 2
    • Full bathrooms: 1
    • 1/2 bathrooms: 1
    Primary bedroom
    • Features: Hardwood Floor
    • Level: Upper
    • Area: 147.61 Square Feet
    • Dimensions: 10.11 x 14.6
    Bedroom
    • Features: Hardwood Floor
    • Level: Upper
    • Area: 158.63 Square Feet
    • Dimensions: 12.1 x 13.11
    Bedroom
    • Features: Hardwood Floor
    • Level: Upper
    • Area: 152.46 Square Feet
    • Dimensions: 12.6 x 12.1
    Bedroom
    • Level: Third,Upper
    • Area: 168 Square Feet
    • Dimensions: 12 x 14
    Bedroom
    • Level: Third,Upper
    • Area: 192 Square Feet
    • Dimensions: 12 x 16
    Dining room
    • Features: French Doors, Hardwood Floor
    • Level: Main
    • Area: 182.5 Square Feet
    • Dimensions: 12.5 x 14.6
    Kitchen
    • Level: Main
    • Area: 385 Square Feet
    • Dimensions: 22 x 17.5
    Living room
    • Features: Built-in Features, Fireplace, French Doors, Hardwood Floor
    • Level: Main
    • Area: 364.32 Square Feet
    • Dimensions: 14.4 x 25.3
    Sun room
    • Features: Hardwood Floor
    • Level: Main
    • Area: 180.63 Square Feet
    • Dimensions: 8.1 x 22.3
    Heating
    • Baseboard, Hydro Air, Radiator, Oil
    Cooling
    • Central Air, Zoned
    Appliances
    • Included: Electric Range, Refrigerator, Dishwasher, Disposal, Water Heater
    • Laundry: Main Level
    Features
    • Entrance Foyer
    • Basement: Full,Unfinished,Concrete
    • Attic: Partially Finished
    • Number of fireplaces: 1
    Interior area
    • Total structure area: 3,107
    • Total interior livable area: 3,107 sqft
    • Finished area above ground: 3,107

    Property

    Parking
    • Total spaces: 5
    • Parking features: Attached, Driveway, Paved, Off Street, Private
    • Attached garage spaces: 2
    • Has uncovered spaces: Yes
    Features
    • Patio & porch: Covered
    • Exterior features: Balcony, Breezeway, Rain Gutters
    • Has private pool: Yes
    • Pool features: Heated, Concrete, Vinyl, In Ground
    • Spa features: Heated
    Lot
    • Size: 0.26 Acres
    • Features: Corner Lot, Dry, Level, Historic District
    Details
    • Parcel number: 477155
    • Zoning: R-15

    Construction

    Type & style
    • Home type: SingleFamily
    • Architectural style: Colonial
    • Property subtype: Single Family Residence
    Materials
    • Clapboard, Cedar
    • Foundation: Stone
    • Roof: Slate
    Condition
    • New construction: No
    • Year built: 1910

    Utilities & green energy

    • Sewer: Public Sewer
    • Water: Public

    Community & neighborhood

    Community
    • Community features: Library, Medical Facilities, Park, Private School(s), Shopping/Mall
    Location
    • Region: Bristol

    Price history

    DateEventPrice
    1/20/2026Pending sale$425,000+14.9%$137/sqft
    Source: Smart MLS #24138929 Report a problem
    1/15/2026Sold$370,000-12.9%$119/sqft
    Source: Smart MLS #24138929 Report a problem
    11/8/2025Listed for sale$425,000$137/sqft
    Source: Smart MLS #24138929 Report a problem
    11/9/2020Listing removed$425,000$137/sqft
    Source: SellersListingService.com #170253487 Report a problem
    11/19/2019Listed for sale$425,000+183.3%$137/sqft
    Source: SellersListingService.com #170253487 Report a problem
    10/6/2000Sold$150,000$48/sqft
    Source: Smart MLS #G217453 Report a problem

    Public tax history

    YearProperty taxesTax assessment
    2025$8,892 +6%$263,480
    2024$8,392 +4.9%$263,480
    2023$7,997 +4.4%$263,480 +31.9%
    2022$7,659 $199,710
    2021$7,659 $199,710
    2020$7,659 -8.6%$199,710 -9.3%
    2019$8,377 +3.2%$220,150
    2018$8,119 +10.5%$220,150 +8%
    2017$7,347 $203,910
    2016$7,347 $203,910

    Find assessor info on the county website

    Neighborhood: 06010

    Nearby schools

    GreatSchools rating
    Schools provided by the listing agent
    • Elementary: Ellen P. Hubbell
    • Middle: Chippens Hill
    • High: Bristol Eastern

    Source: Smart MLS. This data may not be complete. We recommend contacting the local school district to confirm school assignments for this home.

    Get pre-qualified for a loan
    At Zillow Home Loans, we can pre-qualify you in as little as 5 minutes with no impact to your credit score.

    An equal housing lender. NMLS #10287.

    Sell for more on Zillow
    Get a Zillow Showcase℠ listing at no additional cost and you could sell for .
    $387,200
    2% more
    +$7,744
    With Zillow Showcase(estimated)
    $394,944