Skip main navigation
Closed
  • Price Unknown

    5 Oaklawn Dr, Covington, LA 70433

    4beds
    5,262sqft
    Single Family Residence
    Built in 1983
    1.07 Acres Lot
    $1,463,300 Zestimate®
    $--/sqft
    $6,017 Estimated rent

    Home value

    $1,463,300

    $1.35M - $1.59M

    $6,017/mo

    Zestimate® history
    Loading
    Loading...

    Owner options

    List your home for rent

    $6,017/mo

    Rent Zestimate®

    Find your next renter with Zillow Rental Manager. Plus, with online applications, you can quickly screen prospective tenants – for free.

    Learn more

    $6,017/mo

    Rent Zestimate®

    Refinance and save

    $325/mo

    Est. payment

    Refinancing to a lower rate could help reduce your monthly payments and save thousands over the life of the loan.

    See today's rates

    $325/mo

    Est. payment

    Explore your selling options

    Work with a Zillow partner agent

    Leverage their expertise and Zillow's premium Showcase listings to get your home seen by more buyers.

    Get started

    List with your own agent

    Get your home in front of millions of buyers by listing it on Zillow.

    Learn how to do it

    Sell it yourself

    Take full control of how buyers see your home on Zillow by listing For Sale by Owner (FSBO).

    List your home

    What's special

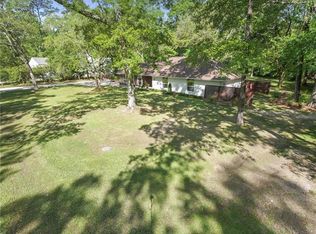
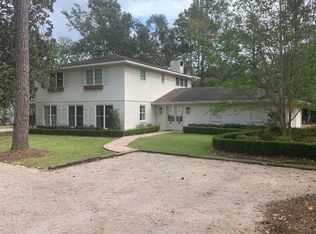
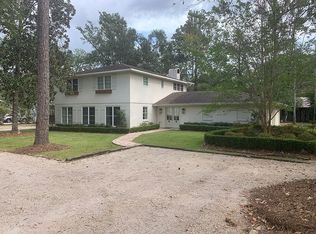
    White-washed antique brickOver-acre lotPrimary suiteFabulous sculleryMultiple living spacesRubio oil-finished oak flooringGallery front porch
    This Acadian gem is not to be missed! It is set on an over-acre lot with established gardens and trees, nestled in sought-after Tchefuncta Estates. This home exudes charm and elegance, featuring exquisite antique beams and New Orleans hard tan brick floors in the kitchen and living room, providing a warm and inviting atmosphere. The remainder of the home showcases Rubio oil-finished oak flooring, adding to the luxurious feel. There are multiple living spaces making this home an entertainer’s dream. The heart of the home is the magnificent chef's kitchen, equipped with top-of-the-line appliances including an Italian Ilve range, Sub-Zero drawers in the island, and Fischer Paykel dishwashing drawers. The kitchen is complemented by a spacious walk-in pantry and a fabulous scullery with a second dishwasher, ensuring ample space for meal preparation and entertaining. The primary suite is a sanctuary of comfort and style, featuring a stunning bathroom and extensive custom his and her closets, leaving nothing to be desired. The exterior of the home is equally impressive with white-washed antique brick and a gallery front porch, offering a perfect spot for relaxing and enjoying the serene surroundings. As an added bonus, the roof is under five years old! This home is a true masterpiece, combining timeless architectural details with modern luxury in one of the most coveted neighborhoods.

    Zillow last checked:

    Listing updated:

    Listed by:

    Puddy Robinson 985-630-6201,

    Crescent Sotheby's Intl Realty

    Bought with:

    Puddy Robinson

    Crescent Sotheby's Intl Realty

    Source: GSREIN,MLS#: 2529289MLS Logo

    Facts & features

    Interior

    Bedrooms & bathrooms
    • Bedrooms: 4
    • Bathrooms: 4
    • Full bathrooms: 3
    • 1/2 bathrooms: 1
    Primary bedroom
    • Description: Flooring: Wood
    • Level: First
    • Dimensions: 23.3x17
    Bedroom
    • Description: Flooring: Wood
    • Level: First
    • Dimensions: 18x15
    Bedroom
    • Description: Flooring: Wood
    • Level: Second
    • Dimensions: 9.8x15.2
    Bedroom
    • Description: Flooring: Wood
    • Level: Second
    • Dimensions: 13.9x12.5
    Primary bathroom
    • Description: Flooring: Tile
    • Level: First
    • Dimensions: 12x15
    Bathroom
    • Description: Flooring: Tile
    • Level: First
    • Dimensions: 9.9x7.9
    Bathroom
    • Description: Flooring: Tile
    • Level: Second
    • Dimensions: 12.6x6.9
    Bonus room
    • Description: Flooring: Wood
    • Level: First
    • Dimensions: 14x26
    Den
    • Description: Flooring: Wood
    • Level: First
    • Dimensions: 23.3x14
    Dining room
    • Description: Flooring: Wood
    • Level: First
    • Dimensions: 15.3x13.9
    Half bath
    • Description: Flooring: Wood
    • Level: First
    • Dimensions: 6x6.5
    Other
    • Description: Flooring: Brick
    • Level: First
    • Dimensions: 26x18.4
    Kitchen
    • Description: Flooring: Brick
    • Level: First
    • Dimensions: 14.4x18.4
    Living room
    • Description: Flooring: Wood
    • Level: First
    • Dimensions: 17.9x24.6
    Heating
    • Central, Multiple Heating Units
    Cooling
    • Central Air, 2 Units
    Appliances
    • Included: Dishwasher, Disposal, Ice Maker, Microwave, Oven, Range, Refrigerator
    • Laundry: Washer Hookup, Dryer Hookup
    Features
    • Wet Bar, Butler's Pantry, Ceiling Fan(s), Pantry, Cable TV
    • Has fireplace: Yes
    • Fireplace features: Wood Burning
    Interior area
    • Total structure area: 6,254
    • Total interior livable area: 5,262 sqft

    Property

    Parking
    • Total spaces: 2
    • Parking features: Attached, Two Spaces, Driveway
    • Has attached garage: Yes
    • Has uncovered spaces: Yes
    Features
    • Levels: One and One Half
    • Stories: 1
    • Patio & porch: Brick, Porch
    • Exterior features: Porch, Permeable Paving
    • Pool features: Community
    • Waterfront features: Water Access
    Lot
    • Size: 1.07 Acres
    • Dimensions: 1.07 Acres
    • Features: Outside City Limits
    Details
    • Additional structures: Shed(s)
    • Parcel number: 5586
    • Special conditions: None

    Construction

    Type & style
    • Home type: SingleFamily
    • Architectural style: Traditional
    • Property subtype: Single Family Residence
    Materials
    • Brick, Other
    • Foundation: Raised, Slab
    • Roof: Shingle
    Condition
    • Excellent
    • Year built: 1983

    Utilities & green energy

    • Sewer: Public Sewer
    • Water: Public

    Community & neighborhood

    Security
    • Security features: Gated Community
    Community
    • Community features: Golf, Golf Course Community, Gated, Pool, Water Access
    Location
    • Region: Covington
    • Subdivision: Tchefuncte Club Estates

    HOA & financial

    HOA
    • Has HOA: Yes
    • HOA fee: $325 monthly
    • Amenities included: Clubhouse
    • Association name: Tchefuncta Club Estate

    Price history

    DateEventPrice
    1/30/2026Sold--
    Source: GSREIN #2529289 Report a problem
    12/27/2025Pending sale$1,600,000$304/sqft
    Source: GSREIN #2529289 Report a problem
    12/20/2025Contingent$1,600,000$304/sqft
    Source: GSREIN #2529289 Report a problem
    11/22/2025Price change$1,600,000-3%$304/sqft
    Source: GSREIN #2529289 Report a problem
    11/9/2025Listed for sale$1,650,000$314/sqft
    Source: GSREIN #2529289 Report a problem
    9/16/2024Sold--
    Source: GSREIN #2432905 Report a problem
    8/16/2024Pending sale$1,650,000$314/sqft
    Source: BHHS broker feed #2432905 Report a problem
    8/15/2024Contingent$1,650,000$314/sqft
    Source: GSREIN #2432905 Report a problem
    5/25/2024Listed for sale$1,650,000+10.4%$314/sqft
    Source: GSREIN #2432905 Report a problem
    12/6/2021Listing removed--
    Source: BHHS broker feed Report a problem
    8/20/2021Price change$1,495,000-5.4%$284/sqft
    Source: GSREIN #2303014 Report a problem
    6/4/2021Listed for sale$1,580,000+263.2%$300/sqft
    Source: GSREIN #2303014 Report a problem
    1/14/2016Sold--
    Source: Public Record Report a problem
    8/20/2015Listed for sale$435,000$83/sqft
    Source: Latter & Blum, INC/REALTORS ERA #2023797 Report a problem

    Public tax history

    YearProperty taxesTax assessment
    2025$15,455 +182.8%$132,449 +149%
    2024$5,465 +45.3%$53,202 +45.7%
    2023$3,761 $36,516
    2022$3,761 +0.2%$36,516
    2021$3,754 -0.3%$36,516
    2020$3,764 -2.7%$36,516 +0.3%
    2019$3,868 -0.1%$36,419
    2018$3,873 -21.2%$36,419
    2017$4,913 +31.4%$36,419 +3.7%
    2016$3,740 $35,104 +6.2%
    2015$3,740 +5.6%$33,050
    2014$3,542 +1.1%$33,050
    2013$3,502 +45.9%$33,050 +33.1%
    2011$2,400 +0.3%$24,825
    2010$2,393 $24,825

    Find assessor info on the county website

    Neighborhood: 70433

    Nearby schools

    GreatSchools rating
    Get a cash offer in 3 minutes
    Find out how much your home could sell for in as little as 3 minutes with a no-obligation cash offer.
    Estimated market value
    $1,463,300
    Get a cash offer in 3 minutes
    Find out how much your home could sell for in as little as 3 minutes with a no-obligation cash offer.
    Estimated market value
    $1,463,300