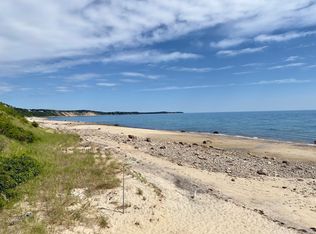
Check out this GEM of a property located only a few minutes from Route 3, the Sagamore Bridge and the Cape Cod Canal. This raised Cape was completed in 1987 & meticulously maintained, it has approximately 2,400 square feet of living space: 3 Bedrooms (2 on 1st floor), 3 full bathrooms (two walk-in showers and one tub), a bright & spacious Living Room with fireplace, cathedral ceiling & skylights, renovated Kitchen/Dining area w/private deck, hardwood floors, open Loft w/deck, finished basement, central air conditioning and two-car garage. It has a 16KW generator, 2 large propane gas tanks, outdoor shower and underground sprinkler system. A large storage shed sits behind the house on the approximate half acre lot. (165 x 157). Set back from the road with a private backyard on a quiet cul-de-sac. It is newly painted, professionally cleaned and has had one owner since 1987. Less than a mile (approx. 15 min. walk) to Sagamore Highlands beach. Great value with low cost per sq. ft.
Sold for $685,000
$685,000
5 Oakwood Drive, Sagamore Beach, MA 02562
3beds
2,378sqft
Single Family Residence
Built in 1987
2,178 Square Feet Lot
$685,300 Zestimate®
$288/sqft
$3,841 Estimated rent
Home value
$685,300
$617,000 - $761,000
$3,841/mo
Zestimate® history
Owner options
List your home for rent
$3,841/mo
Rent Zestimate®
Find your next renter with Zillow Rental Manager. Plus, with online applications, you can quickly screen prospective tenants – for free.
$3,841/mo
Rent Zestimate®
Refinance and save
$4,065/mo
Est. payment
Refinancing to a lower rate could help reduce your monthly payments and save thousands over the life of the loan.
$4,065/mo
Est. payment
Explore your selling options
Work with a Zillow partner agent
Leverage their expertise and Zillow's premium Showcase listings to get your home seen by more buyers.
Get startedList with your own agent
Get your home in front of millions of buyers by listing it on Zillow.
Learn how to do itSell it yourself
Take full control of how buyers see your home on Zillow by listing For Sale by Owner (FSBO).
List your homeWhat's special
Raised capeOpen loftCentral air conditioningOutdoor showerCathedral ceilingUnderground sprinkler systemTwo-car garage
Zillow last checked:
Listing updated:
Listed by:
Pat M McCorry 774-283-3968,
McCorry Real Estate LLC
Bought with:
Member Non
cci.unknownoffice
Source: CCIMLS,MLS#: 22503372
Facts & features
Interior
Bedrooms & bathrooms
- Bedrooms: 3
- Bathrooms: 3
- Full bathrooms: 3
- Main level bathrooms: 1
Primary bedroom
- Description: Flooring: Carpet
- Features: Balcony, Closet
- Level: Second
- Area: 441
- Dimensions: 21 x 21
Bedroom 2
- Description: Flooring: Wood
- Features: Bedroom 2, Shared Full Bath, Closet
- Level: First
- Area: 180
- Dimensions: 18 x 10
Bedroom 3
- Description: Flooring: Carpet
- Features: Bedroom 3, Shared Full Bath, Balcony, Closet, HU Cable TV, Private Full Bath
- Level: First
- Area: 204
- Dimensions: 17 x 12
Primary bathroom
- Features: Shared Full Bath, Private Full Bath
Dining room
- Description: Flooring: Wood
- Features: Shared Full Bath, Dining Room
- Level: First
- Area: 120
- Dimensions: 12 x 10
Kitchen
- Description: Countertop(s): Granite,Flooring: Wood,Stove(s): Electric
- Features: Kitchen, Shared Full Bath, Breakfast Bar, Kitchen Island
- Level: First
- Area: 336
- Dimensions: 21 x 16
Living room
- Description: Fireplace(s): Gas,Flooring: Wood
- Features: HU Cable TV, Living Room, Cathedral Ceiling(s)
- Level: First
- Area: 238
- Dimensions: 17 x 14
Heating
- Hot Water
Cooling
- Central Air
Appliances
- Included: Dishwasher, Washer, Electric Range, Microwave, Electric Dryer
- Laundry: Laundry Room, Shared Full Bath, In Basement
Features
- HU Cable TV
- Flooring: Hardwood, Carpet, Tile
- Windows: Skylight(s)
- Basement: Finished,Interior Entry
- Number of fireplaces: 1
- Fireplace features: Gas
Interior area
- Total structure area: 2,378
- Total interior livable area: 2,378 sqft
Property
Parking
- Total spaces: 2
- Parking features: Basement
- Attached garage spaces: 2
- Has uncovered spaces: Yes
Features
- Stories: 2
- Patio & porch: Deck
- Exterior features: Outdoor Shower
Lot
- Size: 2,178 Square Feet
- Features: Public Tennis, Major Highway, Near Golf Course, Shopping
Details
- Additional structures: Outbuilding
- Parcel number: M:4.0 P:65
- Zoning: R40
- Special conditions: None
Construction
Type & style
- Home type: SingleFamily
- Architectural style: Cape Cod
- Property subtype: Single Family Residence
Materials
- Foundation: Poured
- Roof: Asphalt, Shingle
Condition
- Updated/Remodeled, Actual
- New construction: No
- Year built: 1987
Utilities & green energy
- Sewer: Private Sewer
Community & HOA
HOA
- Has HOA: No
Location
- Region: Sagamore Beach
Financial & listing details
- Price per square foot: $288/sqft
- Annual tax amount: $4,706
- Date on market: 7/10/2025
- Cumulative days on market: 123 days
- Listing terms: Cash
- Road surface type: Paved
Price history
| Date | Event | Price |
|---|---|---|
| 12/5/2025 | Sold | $685,000-2.1%$288/sqft |
Source:  CCIMLS #22503372 Report a problem CCIMLS #22503372 Report a problem | ||
| 11/5/2025 | Pending sale | $699,999$294/sqft |
Source: CCIMLS #22503372 Report a problem | ||
| 10/8/2025 | Price change | $699,999-3.4%$294/sqft |
Source: CCIMLS #22503372 Report a problem | ||
| 9/22/2025 | Price change | $725,000-3.3%$305/sqft |
Source: CCIMLS #22503372 Report a problem | ||
| 7/10/2025 | Listed for sale | $750,000$315/sqft |
Source: CCIMLS #22503372 Report a problem | ||
Public tax history
Tax history is unavailable.
Neighborhood: Sagamore Beach
Nearby homes
- $685,0003 bd3 ba2.3k sqft5 Oakwood Dr, Bourne, MA 02532Sold
- $592,1003 bd1 ba1.5k sqft3 Oakwood Dr, Bourne, MA 02532Off Market
- $676,1003 bd2 ba1.7k sqft4 Sea Ln, Bourne, MA 02532Off Market
- $695,5003 bd1 ba1.5k sqft6 Oakwood Dr, Bourne, MA 02532Off Market
- $635,0003 bd3 ba1.8k sqft7 Oakwood Dr, Bourne, MA 02532Sold
- $612,5003 bd1 ba1.8k sqft6 Sea Ln, Bourne, MA 02532Off Market
- $587,8002 bd1 ba1.4k sqft8 Norris Rd, Bourne, MA 02532Off Market
- $653,3003 bd2 ba1.7k sqft12 Norris Rd, Bourne, MA 02532Off Market
Nearby schools
GreatSchools rating
- NABournedale Elementary SchoolGrades: PK-2Distance: 3.4 mi
- 6/10Bourne Middle SchoolGrades: 6-8Distance: 4.9 mi
- 4/10Bourne High SchoolGrades: 9-12Distance: 4.9 mi
Schools provided by the listing agent
- District: Bourne
Source: CCIMLS. This data may not be complete. We recommend contacting the local school district to confirm school assignments for this home.
Get a cash offer in 3 minutes
Find out how much your home could sell for in as little as 3 minutes with a no-obligation cash offer.
Estimated market value
$685,300
Get a cash offer in 3 minutes
Find out how much your home could sell for in as little as 3 minutes with a no-obligation cash offer.
Estimated market value
$685,300
- Massachusetts
- Barnstable County
- Bourne
- 02562
- Sagamore Beach
- 5 Oakwood Drive
Nearby cities
Nearby neighborhoods
Nearby zip codes
Other Bourne Topics
