
Welcome to 5 Oasis Court, a modern single-story residence tucked away in a quiet cul-de-sac in Sacramento. Built in 2018, this 1,733-square-foot home delivers a contemporary floor plan designed for effortless daily living and entertaining. Upon entering, you are greeted by an expansive great room with high ceilings, abundant natural light, and a seamless flow into the open kitchen. The kitchen serves as the heart of the home, featuring generous counter space, a spacious walk-in pantry, a gas cooktop, and a convenient dining bar. Adjacent double French doors lead into a versatile fourth bedroom that easily serves as a dedicated home office, nursery, or playroom. The primary suite provides a peaceful retreat, complete with a walk-in closet, direct slider access to the back patio, and an en-suite bathroom featuring dual sinks, a stall shower, and a separate soaking tub. Outside, the low-maintenance yard is fully fenced for privacy, featuring a covered patio ideal for outdoor relaxationall without the burden of HOA fees.
Pending
$495,000
5 Oasis Ct, Sacramento, CA 95838
4beds
1,733sqft
Single Family Residence
Built in 2019
5,140 Square Feet Lot
$497,700 Zestimate®
$286/sqft
$-- HOA
What's special
Modern single-story residenceLow-maintenance yardEn-suite bathroomQuiet cul-de-sacAbundant natural lightSeparate soaking tubPrimary suite
- 22 days
- 795
- 32
Likely to sell faster than
Zillow last checked:
Listing updated:
Listed by:
Jennifer Lee DRE #01303902 916-825-4707,
Metro Financial Services Inc,
Joseph Lee DRE #02100715 916-212-9763,
Metro Financial Services Inc
Source: MetroList Services of CA,MLS#: 226102400Originating MLS: MetroList Services, Inc.
Facts & features
Interior
Bedrooms & bathrooms
- Bedrooms: 4
- Bathrooms: 3
- Full bathrooms: 2
- Partial bathrooms: 1
Dining room
- Features: Bar, Dining/Family Combo
Kitchen
- Features: Pantry Closet, Stone Counters
Heating
- Central
Cooling
- Central Air
Appliances
- Included: Free-Standing Gas Range, Gas Cooktop, Dishwasher, Microwave
- Laundry: Laundry Closet, Inside
Features
- Flooring: Carpet, Vinyl
- Has fireplace: No
Interior area
- Total structure area: 0
- Total interior livable area: 1,733 sqft
Property
Parking
- Total spaces: 2
- Parking features: Attached, Garage Faces Front
- Attached garage spaces: 2
Features
- Levels: One
- Stories: 1
Lot
- Size: 5,140 Square Feet
- Features: Sprinklers In Front, Corner Lot, Cul-De-Sac, Shape Regular, Landscape Front, Low Maintenance
Details
- Parcel number: 23706500580000
- Zoning: R-1A
- Special conditions: Standard
Construction
Type & style
- Home type: SingleFamily
- Property subtype: Single Family Residence
Materials
- Stucco, Wood
- Foundation: Slab
- Roof: Tile
Condition
- Year built: 2019
Utilities & green energy
- Electric: 220 Volts in Kitchen, 220 Volts in Laundry
- Sewer: Public Sewer
- Water: Public
- Utilities for property: Public, Sewer Connected
Community & HOA
Location
- Region: Sacramento
Financial & listing details
- Price per square foot: $286/sqft
- Tax assessed value: $415,301
- Price range: $495K - $495K
- Date on market: 8/14/2026
Estimated market value
$497,700
$473,000 - $523,000
$3,037/mo
Price history
| Date | Event | Price |
|---|---|---|
| 8/21/2026 | Pending sale | $495,000$286/sqft |
Source: MetroList Services of CA #226102400 Report a problem | ||
| 8/14/2026 | Listed for sale | $495,000+35.6%$286/sqft |
Source: MetroList Services of CA #226102400 Report a problem | ||
| 7/13/2019 | Listing removed | $2,000$1/sqft |
Source: Tiner Properties Report a problem | ||
| 6/18/2019 | Listed for rent | $2,000$1/sqft |
Source: Tiner Properties Report a problem | ||
| 6/3/2019 | Sold | $365,000$211/sqft |
Source: MetroList Services of CA #19031704 Report a problem | ||
| 5/19/2019 | Pending sale | $365,000$211/sqft |
Source: Keller Williams Realty South Placer #19031704 Report a problem | ||
| 5/16/2019 | Listed for sale | $365,000$211/sqft |
Source: Keller Williams Realty South Placer #19031704 Report a problem | ||
Public tax history
| Year | Property taxes | Tax assessment |
|---|---|---|
| 2026 | -- | $415,301 +2% |
| 2025 | $5,363 +2.4% | $407,159 +2% |
| 2024 | $5,236 -3.3% | $399,176 +2% |
| 2023 | $5,415 +5.9% | $391,350 +2% |
| 2022 | $5,111 +0% | $383,678 +2% |
| 2021 | $5,111 +1.9% | $376,156 +1% |
| 2020 | $5,014 +16.7% | $372,300 +20.1% |
| 2019 | $4,297 +228.7% | $309,976 +258.2% |
| 2018 | $1,307 +174.3% | $86,546 +309.7% |
| 2017 | $477 +46% | $21,124 +2% |
| 2016 | $326 | $20,710 |
Find assessor info on the county website
Monthly payment
Est. payment
Payment breakdown
Explore the cost of this home by adjusting the details. Changes won't be saved.Climate risks
Neighborhood: Robla
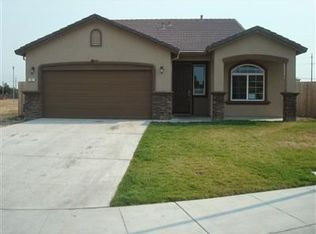
Similar homes
- $527,0003 bd3 ba1.6k sqft1211 Golden Angel Way, Sacramento, CA 95838For Sale
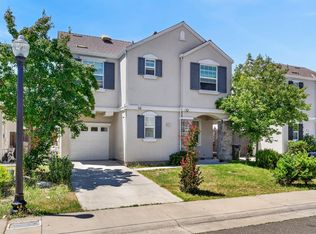 MLS ID #226063949, Nhien Huynh. MetroList Services of CA
 - $500,0004 bd2 ba1.3k sqft1228 Athena Ave, Sacramento, CA 95833For Sale
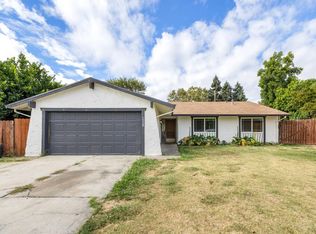 MLS ID #226111128, Krystal Rugh. MetroList Services of CA
 - $529,9004 bd3 ba1.8k sqft3859 Roseparke Way, Sacramento, CA 95834For Sale
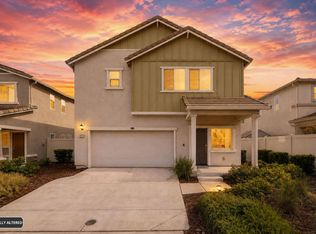 MLS ID #226108156, Karie Dunahay. MetroList Services of CA
 - $439,9003 bd3 ba1.3k sqft6 Aurum Park Ct, Sacramento, CA 95838For Sale
 MLS ID #226097687, John Campos. MetroList Services of CA
Local buyer's agents are ready to help
