Skip main navigation
Active
  • $1,250,000

    5 Oechsner Ct, Berkeley Heights Twp., NJ 07922

    4beds
    --sqft
    : 
    $8,301/mo
    Get pre-qualified
    Single Family Residence
    Built in 1976
    0.35 Acres Lot
    $1,168,100 Zestimate®
    $--/sqft
    $-- HOA

    What's special

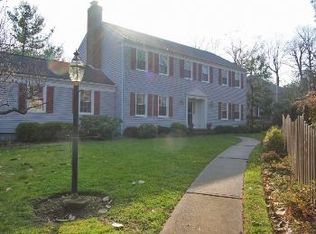
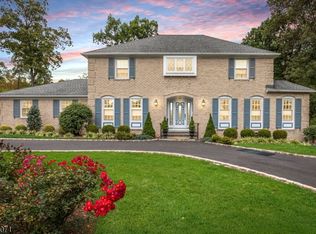
    Nestled on a charming cul-de-sac in one of Berkeley Heights' most desirable neighborhoods, this beautifully updated Colonial offers the perfect blend of classic elegance and modern comfort. From its impressive circular driveway to its thoughtfully renovated interiors, every detail has been meticulously maintained. Spacious rooms, a luxurious primary suite, beautifully updated baths and a finished lower level create a home equally suited for entertaining and everyday living. An expansive deck off the kitchen extends the living space outdoors. Major improvements include a new roof, windows and water heater, all in 2025, along with refinished hardwood floors, fresh interior paint, renovated bathrooms and more. Truly a home you can move right into and enjoy from day one. Ideally located just minutes from downtown Berkeley Heights, top-rated schools, Summit Health, parks, shopping, dining and NJ Transit with direct service to NYC. See Special Features & Updates list for additional improvements.
    6 days
    |
    3,939
    |
    355
    |

    Likely to sell faster than

    Zillow last checked:

    Listing updated:

    Listed by:

    Suzette Potolsky 917-478-7376,

    Prominent Properties Sir

    Source: GSMLS,MLS#: 4047184MLS Logo

      Facts & features

      Interior

      Bedrooms & bathrooms
      • Bedrooms: 4
      • Bathrooms: 4
      • Full bathrooms: 3
      • 1/2 bathrooms: 1
      Primary bedroom
      • Description: Full Bath, Walk-In Closet
      Bedroom 1
      • Level: Second
      • Area: 221
      • Dimensions: 17 x 13
      Bedroom 2
      • Level: Second
      • Area: 140
      • Dimensions: 14 x 10
      Bedroom 3
      • Level: Second
      • Area: 143
      • Dimensions: 13 x 11
      Bedroom 4
      • Level: Second
      • Area: 132
      • Dimensions: 12 x 11
      Primary bathroom
      • Features: Soaking Tub, Stall Shower
      Dining room
      • Features: Formal Dining Room
      • Level: First
      • Area: 169
      • Dimensions: 13 x 13
      Family room
      • Level: First
      • Area: 294
      • Dimensions: 21 x 14
      Kitchen
      • Features: Eat-in Kitchen, Pantry
      • Level: First
      • Area: 240
      • Dimensions: 24 x 10
      Living room
      • Level: First
      • Area: 299
      • Dimensions: 23 x 13
      Basement
      • Features: BathOthr, GarEnter, RecRoom, Storage, Utility
      Heating
      • 2 Units, Baseboard - Cast Iron, Forced Air, Natural Gas
      Cooling
      • 1 Unit, Ceiling Fan(s), Central Air
      Appliances
      • Included: Carbon Monoxide Detector, Dishwasher, Dryer, Range/Oven-Gas, Refrigerator, Washer, Gas Water Heater
      • Laundry: Level 1
      Features
      • Rec Room, Foyer, Storage Room
      • Flooring: Tile, Wood
      • Windows: Blinds
      • Basement: Yes,Finished,Full
      • Number of fireplaces: 1
      • Fireplace features: See Remarks, Wood Burning

      Property

      Parking
      • Total spaces: 2
      • Parking features: 2 Car Width, Asphalt, Circular Driveway, Attached Garage, Garage Door Opener, Oversized
      • Attached garage spaces: 2
      Features
      • Patio & porch: Deck
      • Exterior features: Underground Lawn Sprinkler
      • Fencing: Privacy,Wood
      Lot
      • Size: 0.35 Acres
      • Dimensions: .349 AC
      Details
      • Parcel number: 2901023030000000530000

      Construction

      Type & style
      • Home type: SingleFamily
      • Architectural style: Colonial
      • Property subtype: Single Family Residence
      Materials
      • Composition Siding
      • Roof: Asphalt Shingle
      Condition
      • Year built: 1976

      Utilities & green energy

      • Sewer: Public Sewer
      • Water: Public
      • Utilities for property: Electricity Connected, Cable Available, Garbage Extra Charge

      Community & HOA

      Community
      • Security: Carbon Monoxide Detector
      Location
      • Region: Berkeley Heights

      Financial & listing details

      • Tax assessed value: $373,800
      • Annual tax amount: $16,450
      • Date on market: 8/20/2026
      • Exclusions: Swing in Family Room, Dining Room Chandelier, Drapes in Primary Bedroom
      • Ownership type: Fee Simple
      • Electric utility on property: Yes

        Estimated market value

        $1,168,100

        $1.09M - $1.27M

        $5,762/mo

        Price history

        DateEventPrice
        8/20/2026Listed for sale$1,250,000+85.2%
        Source: GSMLS #4047184 Report a problem
        9/5/2019Sold$675,000-2.2%
        Source: GSMLS #3567187 Report a problem
        7/2/2019Pending sale$689,900
        Source: BHHS - NEW JERSEY PROPERTIES #3567187 Report a problem
        6/20/2019Listed for sale$689,900
        Source: BHHS - NEW JERSEY PROPERTIES #3567187 Report a problem

        Public tax history

        YearProperty taxesTax assessment
        2024$16,025 +1.5%$373,800
        2023$15,793 +0.6%$373,800
        2022$15,696 +0.6%$373,800
        2021$15,610 +1.2%$373,800
        2020$15,418 +57.8%$373,800 -0.3%
        2019$9,768 $375,100
        2018$9,768 -29.5%$375,100
        2017$13,854 -4.8%$375,100
        2016$14,555 +2.7%$375,100
        2015$14,169 +3.9%$375,100
        2014$13,632 +2.5%$375,100
        2013$13,302 +0.8%$375,100
        2012$13,197 +8.2%$375,100
        2011$12,192 +5.3%$375,100
        2010$11,573 +1.6%$375,100
        2009$11,389 $375,100
        2008-- $375,100
        2007$11,022 $375,100
        2006-- $375,100
        2005-- $375,100
        2004-- $375,100
        2003-- $375,100
        2002-- $375,100
        2001-- $375,100
        Find assessor info on the county website

        Monthly payment

        Est. payment

        Payment breakdown

        Explore the cost of this home by adjusting the details. Changes won't be saved.
        All calculations are estimates and provided by Zillow, Inc. for informational purposes only. Actual amounts may vary.
        HOA fees may include property taxes on listings classified as Co-Ops. Contact the listing agent and/or owner for fee details.
        See how much you could borrow to make a competitive offer.

        Climate risks

        Neighborhood: 07922

        Getting around

        11 / 100
        Car-Dependent
        29 / 100
        Somewhat Bikeable

        Nearby schools

        GreatSchools rating
        Schools provided by the listing agent
        • Elementary: Hughes
        • Middle: Columbia
        • High: Governor

        Source: GSMLS. This data may not be complete. We recommend contacting the local school district to confirm school assignments for this home.

        A local agent can set up tours, give advice and negotiate with sellers.

        Browse local experts

        Similar homes