Discover your new Edgartown home within this new construction project, only minutes to Main Street. Offering 4 bright and sunny bedrooms and 3.5 well-appointed baths, this home combines traditional design and casual elegance. Upon entry, a bright open-concept living space flows from the well-designed kitchen, with large center Island, stainless appliances, and great cabinetry to an inviting living area with sliding doors to the deck and rear lawn. One of the two primary bedrooms are on this floor with en-suite bath along with a laundry room and powder room. The open foyer and staircase lead to three additional bedrooms, one with private bath and a shared bath between the other two. Step outside through sliding doors to the hardwood deck overlooking the large flat back yard. The lush landscaping and privacy fencing set the stage for backyard fun and outdoor dining. An additional 1,100' (approximately) of finishable space in the basement can provide ample bonus space. Situated on a conforming lot, this property offers ample space for a potential 14x30 (or bigger) pool and garage or pool cabana. Benefit from the convenience of town water and sewer connections, allowing for effortless island living. The proximity to Morning Glory Farm, the bike path, and the easy walk to town adds an extra layer of convenience.
Sold for $2,750,000
$2,750,000
5 Ogden Ln, Edgartown, MA 02539
4beds
2,365sqft
Single Family Residence
Built in 2023
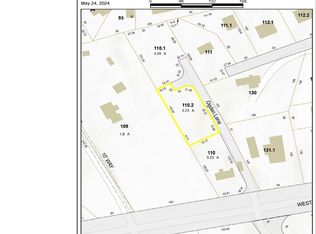
0.29 Acres Lot
$2,889,600 Zestimate®
$1,163/sqft
$6,877 Estimated rent
Home value
$2,889,600
$2.69M - $3.12M
$6,877/mo
Zestimate® history
Owner options
List your home for rent
$6,877/mo
Rent Zestimate®
Find your next renter with Zillow Rental Manager. Plus, with online applications, you can quickly screen prospective tenants – for free.
$6,877/mo
Rent Zestimate®
Refinance and save
$16,878/mo
Est. payment
Refinancing to a lower rate could help reduce your monthly payments and save thousands over the life of the loan.
$16,878/mo
Est. payment
Explore your selling options
Work with a Zillow partner agent
Leverage their expertise and Zillow's premium Showcase listings to get your home seen by more buyers.
Get startedList with your own agent
Get your home in front of millions of buyers by listing it on Zillow.
Learn how to do itSell it yourself
Take full control of how buyers see your home on Zillow by listing For Sale by Owner (FSBO).
List your homeWhat's special
Zillow last checked:
Listing updated:
Listed by:
Cheri Mason,
Landvest MV
Bought with:
Carson Crissman
Compass | Point B
Source: LINK,MLS#: 41177
Facts & features
Interior
Bedrooms & bathrooms
- Bedrooms: 4
- Bathrooms: 4
- Full bathrooms: 3
- 1/2 bathrooms: 1
- Main level bedrooms: 1
Heating
- Propane
Appliances
- Included: Stove: Bosch stainless 5-burner gas, Washer: Yes
Features
- AC, Ins, Irr, Floor 1: An open floor plan with kitchen with large center island, adjacent dining area, living room with sliding doors to deck, a bedroom suite with full bath, laundry room and powder room, Floor 2: An open story staircase with three guest suites on this floor. A primary suite with full bath, and two others with a shared full bath
- Flooring: 2
- Basement: Full, unfinished basement with good height, and both interior access and exterior bulkhead access. Approximately 1200 sq ft of space to be finished off.
- Fireplace features: 0
Interior area
- Total structure area: 2,365
- Total interior livable area: 2,365 sqft
Property
Parking
- Parking features: Ample off street driveway parking
Features
- Exterior features: Porch, Deck
- Has view: Yes
- View description: None, Res
- Frontage type: None
Lot
- Size: 0.29 Acres
- Features: Yes, landscaped
Details
- Parcel number: EDGAM020CB0110L1
- Zoning: R5
Construction
Type & style
- Home type: SingleFamily
- Property subtype: Single Family Residence
Materials
- Foundation: Poured concrete
Condition
- Year built: 2023
Utilities & green energy
- Sewer: Town
- Water: Town
- Utilities for property: None
Community & HOA
Location
- Region: Edgartown
Financial & listing details
- Price per square foot: $1,163/sqft
- Tax assessed value: $1,922,200
- Annual tax amount: $5,041
- Date on market: 8/9/2023
- Listing agreement: E
Price history
| Date | Event | Price |
|---|---|---|
| 11/13/2024 | Sold | $2,750,000-5.2%$1,163/sqft |
Source: LINK #41177 Report a problem | ||
| 9/16/2024 | Pending sale | $2,900,000$1,226/sqft |
Source: LINK #41177 Report a problem | ||
| 8/21/2024 | Contingent | $2,900,000$1,226/sqft |
Source: LINK #41177 Report a problem | ||
| 3/8/2024 | Listed for sale | $2,900,000-6.5%$1,226/sqft |
Source: LINK #41177 Report a problem | ||
| 1/31/2024 | Listing removed | $3,100,000$1,311/sqft |
Source: LINK #41177 Report a problem | ||
| 8/8/2023 | Listed for sale | $3,100,000$1,311/sqft |
Source: Martha's Vineyard MLS #32300275 Report a problem | ||
Public tax history
| Year | Property taxes | Tax assessment |
|---|---|---|
| 2025 | $5,979 +22% | $2,256,200 +17.4% |
| 2024 | $4,902 +575.2% | $1,922,200 +567.4% |
| 2023 | $726 -16.6% | $288,000 +0.2% |
| 2022 | $871 | $287,500 |
Find assessor info on the county website
Neighborhood: 02539
Nearby homes
- $1,250,00010,018 sqft3 Ogden Ln, Edgartown, MA 02539Sold
- $1,382,4003 bd2 ba1.4k sqft16 Chapman Ln, Edgartown, MA 02539Off Market
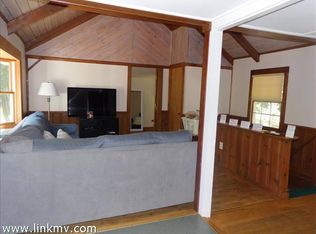
- $1,395,0003 bd1 ba1k sqft17 Chapman Ln, Edgartown, MA 02539For Sale
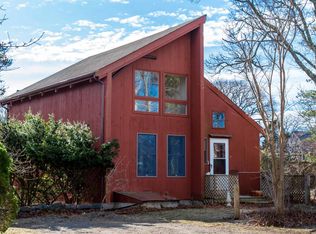
- $1,530,9003 bd3 ba2.1k sqft95 W Tisbury Rd, Edgartown, MA 02539Off Market
- $1,946,9002 bd1 ba856 sqft87 W Tisbury Rd, Edgartown, MA 02539Off Market
- $2,918,300-- bd-- ba-- sqft83 W Tisbury Rd, Edgartown, MA 02539Off Market
- $1,125,00010,097 sqft15 Chapman Ln, Edgartown, MA 02539Lot/Land
- $1,520,4003 bd2 ba2.1k sqft13 Chapman Ln, Edgartown, MA 02539Off Market
Nearby schools
GreatSchools rating
- 7/10Edgartown Elementary SchoolGrades: PK-8Distance: 0.2 mi
- 6/10Martha's Vineyard Regional High SchoolGrades: 9-12Distance: 4.1 mi
Sell for more on Zillow
Get a Zillow Showcase℠ listing at no additional cost and you could sell for .
$2,889,600
2% more
+$57,792
With Zillow Showcase(estimated)
$2,947,392
Sell for more on Zillow
Get a Zillow Showcase℠ listing at no additional cost and you could sell for .
$2,889,600
2% more
+$57,792
With Zillow Showcase(estimated)
$2,947,392
- Massachusetts
- Dukes County
- Edgartown
- 02539
- 5 Ogden Ln
