Welcome to 5 Old Barn Court — a charming Cape Cod on a quiet CUL-DE-SAC in Thurmont's Parkview subdivision! Over 1,750 finished SF, 3BR, 2 full BA, and a full finished basement. Thoughtfully updated and move-in ready at $400,000 — NO HOA. Step inside to fresh sage-toned paint and a layout that flows beautifully. The living room features a FLOOR-TO-CEILING SHIPLAP ACCENT WALL with a WOOD-BURNING BRICK FIREPLACE — a modern farmhouse showpiece. Recessed lighting, ceiling fan, and large windows fill the space with natural light. The kitchen/dining area shines with MUTED SAGE CABINETRY, CUSTOM BUTCHER BLOCK countertops, white subway tile backsplash, and a full stainless steel appliance suite (French door fridge 2024, dishwasher 2023). The standout feature: a BUILT-IN BUTLER'S PANTRY WALL with glass-front display uppers, under-cabinet lighting, subway tile, and industrial pipe shelving. Use it as a coffee station, wine bar, or entertaining sideboard. Sliding glass door opens directly to the patio for seamless indoor-outdoor living. A convenient main-level bedroom offers flexibility as single-level living, a guest suite, a nursery, or a home office — with a full bath just steps away. Upstairs bedrooms include a freshly remodeled full bathroom (2026). The finished basement w/electric, storage, and workshop area flexes as a home gym, media room, or creative studio. The backyard is an entertainer's dream. STONE PAVER PATIO beneath a PERGOLA w/ceiling fan and string lights. STONE-BUILT OUTDOOR KITCHEN with built-in SS grill, sink w/running water, and storage. Curved paver walkway to a charming CEDAR-SHAKE SHED w/electric. 2-car driveway w/EV CHARGER. PEACE OF MIND INCLUDED — MAJOR UPDATES: Roof (2024), all windows (2020), HVAC heat pump (2021), bathroom remodel (2026), carpet & paint (2026), fridge (2024), dishwasher (2023). EYLER ROAD PARK (31 acres, playgrounds, fitness trail, sports fields) is directly across the street. Thurmont is a designated MD Main Street community with local restaurants, breweries, and wineries — minutes from Catoctin Mountain Park's 25 free miles of hiking and Cunningham Falls State Park. Gettysburg 15 min N, Frederick 20 min S w/I-270 access. Taxes $3,704/yr. Central A/C, heat pump, vinyl siding. Priced 34% below the Frederick County median. Don't miss your chance to own this turnkey Cape Cod — schedule your private showing today before this one's gone.
Sold for $410,000
$410,000
5 Old Barn Ct, Thurmont, MD 21788
3beds
1,750sqft
Single Family Residence
Built in 1995
8,712 Square Feet Lot
$409,000 Zestimate®
$234/sqft
$2,422 Estimated rent
Home value
$409,000
$380,000 - $442,000
$2,422/mo
Zestimate® history
Owner options
List your home for rent
$2,422/mo
Rent Zestimate®
Find your next renter with Zillow Rental Manager. Plus, with online applications, you can quickly screen prospective tenants – for free.
$2,422/mo
Rent Zestimate®
Refinance and save
$2,517/mo
Est. payment
Refinancing to a lower rate could help reduce your monthly payments and save thousands over the life of the loan.
$2,517/mo
Est. payment
Explore your selling options
Work with a Zillow partner agent
Leverage their expertise and Zillow's premium Showcase listings to get your home seen by more buyers.
Get startedList with your own agent
Get your home in front of millions of buyers by listing it on Zillow.
Learn how to do itSell it yourself
Take full control of how buyers see your home on Zillow by listing For Sale by Owner (FSBO).
List your homeWhat's special
Wood-burning brick fireplaceIndustrial pipe shelvingFresh sage-toned paintRecessed lightingFloor-to-ceiling shiplap accent wallCustom butcher block countertopsWhite subway tile backsplash
Zillow last checked:
Listing updated:
Listed by:
Michael Wade 443-812-9980,
Samson Properties
Bought with:
Kim Lally, RS-0037405
EXP Realty, LLC
Carleigh Miller, 665962
EXP Realty, LLC
Source: Bright MLS,MLS#: MDFR2077882
Facts & features
Interior
Bedrooms & bathrooms
- Bedrooms: 3
- Bathrooms: 2
- Full bathrooms: 2
- Main level bathrooms: 2
- Main level bedrooms: 3
Rooms
- Room types: Bedroom 2, Bedroom 3, Bedroom 1, Bathroom 1, Bathroom 2
Bedroom 1
- Level: Main
Bedroom 2
- Level: Main
Bedroom 3
- Level: Main
Bathroom 1
- Level: Main
Bathroom 2
- Level: Main
Heating
- Heat Pump, Electric
Cooling
- Ceiling Fan(s), Central Air, Electric
Appliances
- Included: Microwave, Dishwasher, Disposal, Dryer, Exhaust Fan, Oven/Range - Electric, Stainless Steel Appliance(s), Washer, Water Heater
- Laundry: In Basement
Features
- Ceiling Fan(s), Combination Kitchen/Dining, Entry Level Bedroom, Open Floorplan, Kitchen - Gourmet, Recessed Lighting, Upgraded Countertops
- Flooring: Carpet
- Basement: Finished,Exterior Entry
- Number of fireplaces: 1
- Fireplace features: Wood Burning
Interior area
- Total structure area: 1,950
- Total interior livable area: 1,750 sqft
- Finished area above ground: 1,170
- Finished area below ground: 580
Property
Parking
- Total spaces: 3
- Parking features: Concrete, Electric Vehicle Charging Station(s), Driveway
- Uncovered spaces: 3
Accessibility
- Accessibility features: None
Features
- Levels: Three
- Stories: 3
- Patio & porch: Patio
- Exterior features: Barbecue, Lighting, Other
- Pool features: None
Lot
- Size: 8,712 Square Feet
Details
- Additional structures: Above Grade, Below Grade
- Parcel number: 1115355352
- Zoning: R2
- Special conditions: Standard
Construction
Type & style
- Home type: SingleFamily
- Architectural style: Cape Cod
- Property subtype: Single Family Residence
Materials
- Vinyl Siding
- Foundation: Slab
- Roof: Architectural Shingle
Condition
- Excellent
- New construction: No
- Year built: 1995
Utilities & green energy
- Sewer: Public Sewer
- Water: Public
Community & HOA
Community
- Subdivision: Thurmont
HOA
- Has HOA: No
Location
- Region: Thurmont
Financial & listing details
- Price per square foot: $234/sqft
- Tax assessed value: $274,000
- Annual tax amount: $3,704
- Date on market: 3/5/2026
- Listing agreement: Exclusive Right To Sell
- Inclusions: Ceiling Fan (1); Clothes Dryer; Clothes Washer; Dishwasher; Drapery / Curtain Rods; Draperies / Curtains; Existing Wall‑to‑wall Carpet; Fireplace Screens / Doors; Fireplace Equipment; Garage Door Opener (1); Garage Remotes (all); Garbage Disposal; Microwave; Refrigerator (1); Refrigerator With Ice Maker (all); Screens; Shades / Blinds; Storage Shed (1); Storm Doors; Stove Or Range; Wall‑mount Tv Brackets; Wall Oven (1); Window A / C Unit (1); Window Fans (all); Wood Stove. Additional Inclusions: Compost Bin; Outside Grill; Outside Refrigerator; Pergola; Pergola Lights; Downstairs Tv.
- Exclusions: None
- Ownership: Fee Simple
Price history
| Date | Event | Price |
|---|---|---|
| 4/17/2026 | Sold | $410,000+2.5%$234/sqft |
Source:  Bright MLS #MDFR2077882 Report a problem Bright MLS #MDFR2077882 Report a problem | ||
| 3/7/2026 | Contingent | $400,000$229/sqft |
Source: Bright MLS #MDFR2077882 Report a problem | ||
| 3/5/2026 | Listed for sale | $400,000+228.1%$229/sqft |
Source: Bright MLS #MDFR2077882 Report a problem | ||
| 3/28/1996 | Sold | $121,900$70/sqft |
Source: Public Record Report a problem | ||
Public tax history
| Year | Property taxes | Tax assessment |
|---|---|---|
| 2025 | $3,817 +12.5% | $248,567 +11.4% |
| 2024 | $3,393 +15% | $223,133 +12.9% |
| 2023 | $2,951 +2.6% | $197,700 |
| 2022 | $2,877 +4.1% | $197,700 +5.3% |
| 2021 | $2,765 +2.8% | $187,833 |
| 2020 | $2,691 +0.8% | -- |
| 2019 | $2,670 +0.5% | $182,900 +1.6% |
| 2018 | $2,657 +27% | $180,033 +0.8% |
| 2017 | $2,093 -21.4% | $178,600 +4.9% |
| 2016 | $2,662 | $170,300 +5.1% |
| 2015 | $2,662 | $162,000 +5.4% |
| 2014 | $2,662 | $153,700 |
| 2013 | -- | $153,700 |
| 2012 | -- | $153,700 -27.1% |
| 2011 | -- | $210,800 0% |
| 2010 | -- | $210,850 |
| 2009 | -- | $210,850 -14% |
| 2008 | -- | $245,310 +17.2% |
| 2007 | -- | $209,250 +20.8% |
| 2006 | -- | $173,190 +26.3% |
| 2005 | -- | $137,130 +5% |
| 2004 | -- | $130,560 +5.3% |
| 2003 | -- | $123,990 +5.6% |
| 2002 | -- | $117,420 +0.9% |
| 2001 | -- | $116,396 |
Find assessor info on the county website
Neighborhood: 21788
Nearby homes
- $422,9003 bd2 ba1.7k sqft3 Old Barn Ct, Thurmont, MD 21788Off Market
- $353,400-- bd1 ba1.1k sqft6 Old Barn Ct, Thurmont, MD 21788Off Market
- $425,0003 bd3 ba2k sqft4 Old Barn Ct, Thurmont, MD 21788Sold
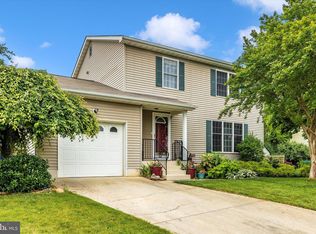
- $359,3003 bd3 ba1.1k sqft2 Old Barn Ct, Thurmont, MD 21788Off Market
- $527,800-- bd2 ba2.6k sqft14 Eyler Rd, Thurmont, MD 21788Off Market
- $334,0003 bd2 ba1.9k sqft142 Emmitsburg Rd, Thurmont, MD 21788Off Market
- $376,900-- bd3 ba2.4k sqft8 Eyler Rd, Thurmont, MD 21788Off Market
- $617,9004 bd4 ba3.4k sqft140 Emmitsburg Rd, Thurmont, MD 21788Off Market
Nearby schools
GreatSchools rating
- 6/10Thurmont Elementary SchoolGrades: 3-5Distance: 1.2 mi
- 4/10Thurmont Middle SchoolGrades: 6-8Distance: 0.8 mi
- 5/10Catoctin High SchoolGrades: 9-12Distance: 0.5 mi
Schools provided by the listing agent
- District: Frederick County Public Schools
Source: Bright MLS. This data may not be complete. We recommend contacting the local school district to confirm school assignments for this home.
Get a cash offer in 3 minutes
Find out how much your home could sell for in as little as 3 minutes with a no-obligation cash offer.
Estimated market value
$409,000
Get a cash offer in 3 minutes
Find out how much your home could sell for in as little as 3 minutes with a no-obligation cash offer.
Estimated market value
$409,000
- Maryland
- Frederick County
- Thurmont
- 21788
- 5 Old Barn Ct
Nearby cities
Nearby neighborhoods
Nearby zip codes
Other Thurmont Topics
