Tucked away in the heart of Silvermine, this charming cape sits on .88 private acres and is ready for your loving touch. Upon entry, the wood paneled living room is grounded by a massive stone fireplace, perfect for a cozy winter night, and is adjacent to an open-plan, eat-in kitchen with an ample prep island and storage. A large den offers the perfect spot to read, work or play, and leads to the first floor primary bedroom, which also enjoys a private deck. An additional bedroom (or office) and full bath complete this flexible floor plan. The second floor has one bedroom with half bath plus another fabulous, pink-a-licious bedroom. Create your own private respite from the world and relax on a spacious deck overlooking the property while enjoying close proximity to shops, restaurants, and recreational activities. Attached 2 car garage.
Sold for $585,000
$585,000
5 Old Belden Hill Court, Norwalk, CT 06850
4beds
2,169sqft
Single Family Residence
Built in 1932
0.88 Acres Lot
$980,600 Zestimate®
$270/sqft
$5,040 Estimated rent
Home value
$980,600
$883,000 - $1.10M
$5,040/mo
Zestimate® history
Owner options
List your home for rent
$5,040/mo
Rent Zestimate®
Find your next renter with Zillow Rental Manager. Plus, with online applications, you can quickly screen prospective tenants – for free.
$5,040/mo
Rent Zestimate®
Refinance and save
$3,992/mo
Est. payment
Refinancing to a lower rate could help reduce your monthly payments and save thousands over the life of the loan.
$3,992/mo
Est. payment
Explore your selling options
Work with a Zillow partner agent
Leverage their expertise and Zillow's premium Showcase listings to get your home seen by more buyers.
Get startedList with your own agent
Get your home in front of millions of buyers by listing it on Zillow.
Learn how to do itSell it yourself
Take full control of how buyers see your home on Zillow by listing For Sale by Owner (FSBO).
List your homeWhat's special
Eat-in kitchenMassive stone fireplacePrivate deckSpacious deckLarge denClose proximity to shops
Zillow last checked:
Listing updated:
Listed by:
Sarah L. Keena 203-984-1798,
Brown Harris Stevens 203-655-1418,
Serena Richards 203-273-2073,
Brown Harris Stevens
Bought with:
Federico Martinez, RES.0801971
Keller Williams Prestige Prop.
Source: Smart MLS,MLS#: 170614998
Facts & features
Interior
Bedrooms & bathrooms
- Bedrooms: 4
- Bathrooms: 3
- Full bathrooms: 2
- 1/2 bathrooms: 1
Primary bedroom
- Level: Main
- Area: 132 Square Feet
- Dimensions: 12 x 11
Bedroom
- Level: Main
- Area: 168 Square Feet
- Dimensions: 14 x 12
Bedroom
- Level: Upper
- Area: 288 Square Feet
- Dimensions: 18 x 16
Bedroom
- Features: Half Bath
- Level: Upper
- Area: 240 Square Feet
- Dimensions: 16 x 15
Bathroom
- Level: Main
Bathroom
- Level: Main
Den
- Level: Main
- Area: 260 Square Feet
- Dimensions: 13 x 20
Kitchen
- Features: Kitchen Island
- Level: Main
- Area: 391 Square Feet
- Dimensions: 23 x 17
Living room
- Features: Fireplace, Hardwood Floor
- Level: Main
- Area: 450 Square Feet
- Dimensions: 18 x 25
Heating
- Baseboard, Zoned, Oil, Propane
Cooling
- Central Air
Appliances
- Included: Gas Cooktop, Refrigerator, Dishwasher, Washer, Dryer, Water Heater
- Laundry: Lower Level
Features
- Basement: Partial,Unfinished
- Attic: Pull Down Stairs
- Number of fireplaces: 1
Interior area
- Total structure area: 2,169
- Total interior livable area: 2,169 sqft
- Finished area above ground: 2,169
Property
Parking
- Total spaces: 2
- Parking features: Attached, Garage Door Opener, Driveway
- Attached garage spaces: 2
- Has uncovered spaces: Yes
Features
- Patio & porch: Deck
- Exterior features: Garden
Lot
- Size: 0.88 Acres
- Features: Wetlands, Rocky, Sloped, Wooded
Details
- Parcel number: 244350
- Zoning: B
Construction
Type & style
- Home type: SingleFamily
- Architectural style: Cape Cod
- Property subtype: Single Family Residence
Materials
- Shingle Siding, Wood Siding
- Foundation: Stone
- Roof: Asphalt
Condition
- New construction: No
- Year built: 1932
Utilities & green energy
- Sewer: Septic Tank
- Water: Well
Community & HOA
Community
- Features: Near Public Transport, Medical Facilities, Park, Shopping/Mall
- Subdivision: Silvermine
HOA
- Has HOA: No
Location
- Region: Norwalk
Financial & listing details
- Price per square foot: $270/sqft
- Tax assessed value: $320,070
- Annual tax amount: $7,991
- Date on market: 4/12/2024
Price history
| Date | Event | Price |
|---|---|---|
| 4/11/2024 | Sold | $585,000-1.7%$270/sqft |
Source:  Smart MLS #170614998 Report a problem Smart MLS #170614998 Report a problem | ||
| 2/14/2024 | Pending sale | $595,000$274/sqft |
Source: Smart MLS #170614998 Report a problem | ||
| 2/2/2024 | Listed for sale | $595,000$274/sqft |
Source:  Halstead / Brown Harris Stevens #170614998 Report a problem Halstead / Brown Harris Stevens #170614998 Report a problem | ||
| 1/11/2024 | Pending sale | $595,000$274/sqft |
Source: Halstead / Brown Harris Stevens #170614998 Report a problem | ||
| 12/21/2023 | Listed for sale | $595,000$274/sqft |
Source: Smart MLS #170614998 Report a problem | ||
Public tax history
| Year | Property taxes | Tax assessment |
|---|---|---|
| 2025 | $10,270 +1.6% | $432,590 |
| 2024 | $10,112 +26.5% | $432,590 +35.2% |
| 2023 | $7,991 +15.2% | $320,070 |
| 2022 | $6,939 +3.7% | $320,070 |
| 2021 | $6,693 -11.4% | $320,070 |
| 2020 | $7,556 +3.5% | $320,070 |
| 2019 | $7,297 0% | $320,070 +13.7% |
| 2018 | $7,299 +3.6% | $281,480 0% |
| 2017 | $7,044 +9.5% | $281,490 +0% |
| 2015 | $6,432 -8.7% | $281,480 |
| 2014 | $7,048 +7.1% | $281,480 -7.3% |
| 2013 | $6,580 +3.8% | $303,520 |
| 2012 | $6,340 +2.9% | $303,520 |
| 2011 | $6,161 +1.1% | $303,520 |
| 2010 | $6,092 +3.7% | $303,520 |
| 2009 | $5,876 -10.6% | $303,520 +1.4% |
| 2008 | $6,575 +3.2% | $299,250 -0.7% |
| 2007 | $6,372 +4.9% | $301,280 +12.3% |
| 2006 | $6,075 -17.9% | $268,347 -10.9% |
| 2005 | $7,399 +30.1% | $301,280 +40.5% |
| 2004 | $5,688 +3.7% | $214,481 +10.8% |
| 2003 | $5,483 +25.6% | $193,550 +47.8% |
| 2001 | $4,367 +7.7% | $130,910 +25.8% |
| 2000 | $4,056 +28.6% | $104,091 +40.2% |
| 1999 | $3,154 | $74,270 |
Find assessor info on the county website
Neighborhood: 06850
Nearby homes
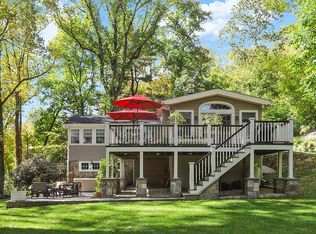
- $758,7001 bd2 ba1.5k sqft7 Old Belden Hill Ct, Norwalk, CT 06850Off Market
- $555,0002 bd2 ba1.2k sqft123 Old Belden Hill Rd APT 14, Norwalk, CT 06850Sold
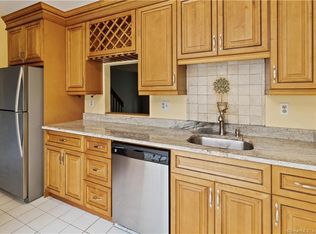
- $403,3332 bd2 ba1.2k sqft123 Old Belden Hill Rd APT 15, Norwalk, CT 06850Sold
- $500,0002 bd2 ba1.2k sqft123 Old Belden Hill Rd APT 16, Norwalk, CT 06850Sold
- $540,0002 bd2 ba1.2k sqft123 Old Belden Hill Rd APT 19, Norwalk, CT 06850Sold
- $481,0002 bd2 ba1.2k sqft123 Old Belden Hill Rd APT 24, Norwalk, CT 06850Sold
- $385,0001 bd1 ba813 sqft123 Old Belden Hill Rd APT 26, Norwalk, CT 06850For Sale
- $523,5002 bd2 ba1.2k sqft123 Old Belden Hill Rd APT 41, Norwalk, CT 06850Sold
Nearby schools
GreatSchools rating
- 4/10Silvermine Dual Language Magnet SchoolGrades: K-5Distance: 1 mi
- 5/10West Rocks Middle SchoolGrades: 6-8Distance: 1.7 mi
- 3/10Norwalk High SchoolGrades: 9-12Distance: 3.1 mi
Schools provided by the listing agent
- Elementary: Silvermine
- Middle: West Rocks
- High: Norwalk
Source: Smart MLS. This data may not be complete. We recommend contacting the local school district to confirm school assignments for this home.


Get pre-qualified for a loan
At Zillow Home Loans, we can pre-qualify you in as little as 5 minutes with no impact to your credit score.An equal housing lender. NMLS #10287.
Sell for more on Zillow
Get a Zillow Showcase℠ listing at no additional cost and you could sell for .
$980,600
2% more
+$19,612
With Zillow Showcase(estimated)
$1,000,212
- Connecticut
- Fairfield County
- Norwalk
- 06850
- 5 Old Belden Hill Court
Nearby cities
Nearby neighborhoods
Nearby zip codes
Other Norwalk Topics
