Set on 5.30 acres of exceptionally private, elevated and maturely wooded land, this remarkable estate captures sweeping views over Polpis Harbor and Nantucket Harbor. Thoughtfully designed and impeccably executed, the residence showcases the finest materials, finishes, and appliances throughout. Refined interiors are complemented by five fireplaces, a custom Rutt kitchen, granite countertops, central air conditioning, and cast iron baseboard heat. Nearly every room is enhanced by French doors that open seamlessly to bluestone patios, terraces, porches, a screened-in porch, and beautifully curated gardens—creating an effortless indoor-outdoor living experience. Outdoor living is equally exceptional, featuring extensive bluestone patios, walkways, and stacked stone walls, anchored by a gunite infinity pool in a tranquil, natural setting. Additional amenities include an elevator servicing 3 floors, a garage-level luggage lift, solar panels that supply entire house, a whole-house generator, wine room, fitness room, and a newly installed roof—offering both luxury and peace of mind.
For sale
Price cut: $550K (7/12)
$6,950,000
5 Old Quidnet Milk Rte, Nantucket, MA 02554
5beds
5,774sqft
Single Family Residence
Built in 1998
5.3 Acres Lot
$6,541,400 Zestimate®
$1,204/sqft
$-- HOA
What's special
Garage-level luggage liftCentral air conditioningFitness roomGranite countertopsNewly installed roofWine roomBeautifully curated gardens
- 146 days
- 897
- 28
Zillow last checked:
Listing updated:
Listed by:
Marybeth Gibson & Jessica Newman,
Maury People Sotheby's International Realty
Source: LINK,MLS#: 92887
Facts & features
Interior
Bedrooms & bathrooms
- Bedrooms: 5
- Bathrooms: 7
- Full bathrooms: 5
- 1/2 bathrooms: 2
- Main level bedrooms: 3
Heating
- OFHW
Appliances
- Included: Stove: yes, Washer: yes
Features
- A, AC, Ins, Irr, OSh, Floor 1: Gracious, two story entry foyer; family room with fireplace and built-ins, opens onto bluestone patio; bedroom suite with screened porch; bedroom suite with fireplace, opens onto patio; bedroom suite with built-ins and office opens onto private deck; walk-in cedar closets, powder room; laundry room; mudroom/loggia leading to cutting garden and garage; staircase to one bedroom studio/apartment above garage. Elevator with three stops: basement, first floor & second floor., Floor 2: Living room with vaulted ceiling and fireplace, opens onto deck with beautiful harbor views; den/music room; dining room; kitchen w/cathedral ceiling, built-ins; sitting/breakfast room w/fireplace, opens to deck; master bedroom suite with fireplace, two walk-in closets, tumbled marble bath with cast iron whirlpool tub, shower, w/c, two sinks, opening onto two decks; staircase to third floor library., Floor 3: Library/office with built-ins overlooking living room; storage room.
- Flooring: 4
- Basement: Wine room, with an abundance of storage areas plus three staircases from basement to first floor, garage and outside.
- Has fireplace: No
- Fireplace features: 5
Interior area
- Total structure area: 5,774
- Total interior livable area: 5,774 sqft
Property
Parking
- Parking features: Yes
- Has garage: Yes
Features
- Exterior features: Deck, Garden, Patio, Porch, P/Pool
- Has view: Yes
- View description: Hbr, Trees/Woods
- Has water view: Yes
- Water view: Harbor
- Frontage type: None
Lot
- Size: 5.3 Acres
- Features: Yes
Details
- Additional structures: Garage/apartment/Gym.
- Parcel number: 5
- Zoning: LUG3
Construction
Type & style
- Home type: SingleFamily
- Property subtype: Single Family Residence
Materials
- Foundation: poured
Condition
- Year built: 1998
- Major remodel year: 2021
Utilities & green energy
- Sewer: Septic Tank
- Water: Well
- Utilities for property: Cbl
Community & HOA
Location
- Region: Nantucket
Financial & listing details
- Price per square foot: $1,204/sqft
- Tax assessed value: $5,433,100
- Annual tax amount: $16,947
- Date on market: 4/21/2026
- Listing agreement: E
Estimated market value
$6,541,400
$6.21M - $6.87M
Not available
Price history
| Date | Event | Price |
|---|---|---|
| 7/12/2026 | Price change | $6,950,000-7.3%$1,204/sqft |
Source: LINK #92887 Report a problem | ||
| 4/21/2026 | Listed for sale | $7,500,000+99.8%$1,299/sqft |
Source: LINK #92887 Report a problem | ||
| 4/13/2021 | Sold | $3,753,400-5.8%$650/sqft |
Source: LINK #80641 Report a problem | ||
| 7/2/2018 | Price change | $3,985,000-33.3%$690/sqft |
Source: Maury People Sotheby's International Realty #80641 Report a problem | ||
| 6/12/2015 | Listed for sale | $5,975,000-4.6%$1,035/sqft |
Source: Maury People Sotheby's International Realty #80641 Report a problem | ||
| 9/30/2004 | Sold | $6,265,000$1,085/sqft |
Source: LINK #66184 Report a problem | ||
Public tax history
| Year | Property taxes | Tax assessment |
|---|---|---|
| 2025 | $16,855 +2% | $5,138,800 -2.6% |
| 2024 | $16,518 +23.2% | $5,277,300 +26.4% |
| 2023 | $13,407 | $4,176,700 -28.2% |
| 2022 | -- | $5,820,700 -2.1% |
| 2021 | $21,581 +1.3% | $5,945,200 -3.7% |
| 2020 | $21,302 +4.8% | $6,174,500 +2.1% |
| 2019 | $20,318 -0.3% | $6,047,000 +4.7% |
| 2018 | $20,386 +6.2% | $5,775,200 +2% |
| 2017 | $19,190 -17.1% | $5,660,800 -17.8% |
| 2016 | $23,135 -11.6% | $6,885,500 -5.1% |
| 2015 | $26,181 +11.7% | $7,252,300 +16.4% |
| 2014 | $23,430 -0.7% | $6,231,300 -3.1% |
| 2013 | $23,598 -21.6% | $6,429,900 -22.7% |
| 2012 | $30,109 +1.1% | $8,317,500 |
| 2011 | $29,777 +12.7% | $8,317,500 -5.2% |
| 2010 | $26,417 +4.5% | $8,776,500 -4.1% |
| 2009 | $25,269 +3.4% | $9,155,500 |
| 2008 | $24,445 +7.2% | $9,155,500 0% |
| 2007 | $22,798 +25.3% | $9,156,000 +42.9% |
| 2006 | $18,193 +105.7% | $6,406,000 +139% |
| 2005 | $8,845 +55.9% | $2,680,200 +47.8% |
| 2004 | $5,675 -6.2% | $1,813,200 +2.5% |
| 2003 | $6,052 +7.6% | $1,769,600 +23.9% |
| 2001 | $5,626 | $1,427,800 |
Find assessor info on the county website
Monthly payment
Est. payment
Payment breakdown
Explore the cost of this home by adjusting the details. Changes won't be saved.Climate risks
Neighborhood: 02554
- $5,760,3004 bd5 ba3.8k sqft1 Old Quidnet Milk Rte, Nantucket, MA 02554Off Market
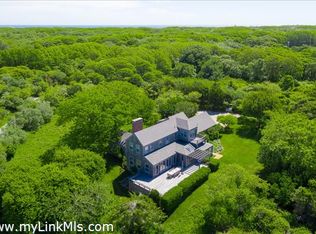
- $4,901,1005 bd3 ba2.7k sqft35 Wauwinet Rd, Nantucket, MA 02554Off Market
- $3,173,4003 bd3 ba1.8k sqft7 Old Quidnet Milk Rte, Nantucket, MA 02554Off Market
- $2,311,800-- bd-- ba-- sqft31 Wauwinet Rd, Nantucket, MA 02554Off Market
Similar homes
- $7,195,0008 bd8 ba5.8k sqft17 Ipswich St, Nantucket, MA 02554For Sale
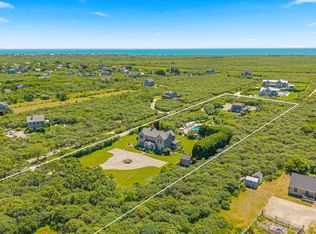 MLS ID #93216, Bernadette Meyer, Maury People Sotheby's International Realty. LINK
 - $6,995,0003 bd5 ba3.1k sqft268 Polpis Rd, Nantucket, MA 02554For Sale
 MLS ID #93105, Jeanne Hicks, Lee Real Estate. LINK
 - $7,595,0004 bd4 ba4k sqft263 Polpis Rd, Nantucket, MA 02554For Sale
 MLS ID #92903, Linda Bellevue, Atlantic East Nantucket Real Estate. LINK
 - $6,950,0004 bd5 ba4.7k sqft5 Brier Patch Rd, Nantucket, MA 02554For Sale
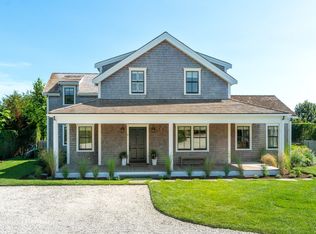 MLS ID #92974, Cameron Gammill, Fisher Real Estate. LINK
