Skip main navigation
Sold for $510,000
  • $510,000

    5 Old Stable Ln, Newark, DE 19711

    4beds
    2,896sqft
    Single Family Residence
    Built in 1986
    0.43 Acres Lot
    $514,400 Zestimate®
    $176/sqft
    $3,342 Estimated rent

    Home value

    $514,400

    $484,000 - $550,000

    $3,342/mo

    Zestimate® history
    Loading
    Loading...

    Owner options

    List your home for rent

    $3,342/mo

    Rent Zestimate®

    Find your next renter with Zillow Rental Manager. Plus, with online applications, you can quickly screen prospective tenants – for free.

    Learn more

    $3,342/mo

    Rent Zestimate®

    Refinance and save

    $2,520/mo

    Est. payment

    Refinancing to a lower rate could help reduce your monthly payments and save thousands over the life of the loan.

    See today's rates

    $2,520/mo

    Est. payment

    Explore your selling options

    Work with a Zillow partner agent

    Leverage their expertise and Zillow's premium Showcase listings to get your home seen by more buyers.

    Get started

    List with your own agent

    Get your home in front of millions of buyers by listing it on Zillow.

    Learn how to do it

    Sell it yourself

    Take full control of how buyers see your home on Zillow by listing For Sale by Owner (FSBO).

    List your home

    What's special

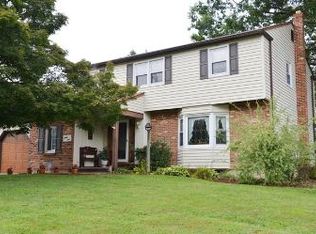
    Discover the timeless charm of this 4 bedroom/2.5 bath Cape Cod style home nestled in the community of Smith Mills Farms. This unique residence features a rare first-floor primary bedroom complete with a full en-suite bathroom, providing convenience and luxury. The eat-in kitchen is a culinary haven with center island, ample recessed lighting, Corian counters, tile flooring and stainless steel appliances (new microwave 2024) while open to the impressive family room. The warmth of 5-inch maple hardwood floors and wide base moldings flow throughout the home, enhancing its elegance. The family room is a true highlight with its vaulted cedar lined plank ceiling and a fireplace surrounded by floor-to-ceiling beadboard, creating a cozy yet sophisticated ambiance. French doors lead to a covered deck that overlooks the backyard, perfect for outdoor entertaining and relaxation. A separate living room, dining room, main level laundry and half bath complete the first floor. Upstairs is complete with two oversized bedrooms, a full hall bath, and a loft overlooking the family room with walk-in storage leading to the attic. The partially finished walk-out basement offers additional living space, a separate bedroom, workshop and endless possibilities. Outside you will find a shed for all of your storage needs, a double driveway and wide corner lot. This home truly combines classic charm with modern amenities, making it a perfect retreat for comfortable living. Don't miss the chance to make this beautiful home in the Pike Creek valley your own! Property is sold in as-is condition with inspections for informational purposes only. An offer deadline has been set for 12 PM July 17th.

    Zillow last checked:

    Listing updated:

    Listed by:

    Tom Desper 302-357-7281,

    Compass,

    Listing Team: The Mottola Group, Co-Listing Team: The Mottola Group,Co-Listing Agent: Stephen J Mottola 302-351-2600,

    Compass

    Bought with:

    Grace Casella, 2564530

    Keller Williams Realty Wilmington

    Source: Bright MLS,MLS#: DENC2064316MLS Logo

    Facts & features

    Interior

    Bedrooms & bathrooms
    • Bedrooms: 4
    • Bathrooms: 3
    • Full bathrooms: 2
    • 1/2 bathrooms: 1
    • Main level bathrooms: 2
    • Main level bedrooms: 1
    Basement
    • Area: 396
    Heating
    • Forced Air, Natural Gas
    Cooling
    • Central Air, Electric
    Appliances
    • Included: Microwave, Dishwasher, Dryer, Extra Refrigerator/Freezer, Oven, Refrigerator, Water Heater, Gas Water Heater
    • Laundry: Main Level
    Features
    • Ceiling Fan(s), Crown Molding, Dining Area, Entry Level Bedroom, Family Room Off Kitchen, Formal/Separate Dining Room, Eat-in Kitchen, Kitchen Island, Pantry, Primary Bath(s), Recessed Lighting, Vaulted Ceiling(s)
    • Flooring: Ceramic Tile, Carpet, Hardwood
    • Doors: Six Panel
    • Basement: Drainage System,Interior Entry,Partially Finished,Walk-Out Access,Sump Pump
    • Number of fireplaces: 1
    • Fireplace features: Wood Burning
    Interior area
    • Total structure area: 2,896
    • Total interior livable area: 2,896 sqft
    • Finished area above ground: 2,500
    • Finished area below ground: 396

    Property

    Parking
    • Total spaces: 7
    • Parking features: Garage Faces Side, Garage Door Opener, Inside Entrance, Attached, Driveway
    • Attached garage spaces: 2
    • Uncovered spaces: 5
    Accessibility
    • Accessibility features: None
    Features
    • Levels: Two
    • Stories: 2
    • Patio & porch: Deck
    • Pool features: None
    Lot
    • Size: 0.43 Acres
    • Dimensions: 295.90 x 140.00
    Details
    • Additional structures: Above Grade, Below Grade
    • Parcel number: 08036.00052
    • Zoning: NC10
    • Special conditions: Standard

    Construction

    Type & style
    • Home type: SingleFamily
    • Architectural style: Cape Cod
    • Property subtype: Single Family Residence
    Materials
    • Vinyl Siding
    • Foundation: Block
    • Roof: Architectural Shingle,Pitched
    Condition
    • New construction: No
    • Year built: 1986
    Details
    • Builder model: The Derby

    Utilities & green energy

    • Electric: Circuit Breakers, 200+ Amp Service
    • Sewer: Public Sewer
    • Water: Public

    Community & neighborhood

    Location
    • Region: Newark
    • Subdivision: Smith Mill Farms

    HOA & financial

    HOA
    • Has HOA: Yes
    • HOA fee: $75 annually
    • Services included: Snow Removal

    Other

    Other facts
    • Listing agreement: Exclusive Right To Sell
    • Listing terms: Cash,Conventional,FHA,VA Loan
    • Ownership: Fee Simple

    Price history

    DateEventPrice
    8/9/2024Sold$510,000+10.9%$176/sqft
    Source: Bright MLS #DENC2064316 Report a problem
    7/17/2024Pending sale$459,900$159/sqft
    Source: Bright MLS #DENC2064316 Report a problem
    7/15/2024Listed for sale$459,900+22.7%$159/sqft
    Source: Bright MLS #DENC2064316 Report a problem
    9/28/2012Listing removed$374,900$129/sqft
    Source: Patterson-Schwartz Real Estate #6091339 Report a problem
    8/3/2012Price change$374,900-1.3%$129/sqft
    Source: Patterson-Schwartz Real Estate #6091339 Report a problem
    7/6/2012Listed for sale$379,900+3.8%$131/sqft
    Source: Patterson-Schwartz Real Estate #6078493 Report a problem
    10/27/2005Sold$365,900$126/sqft
    Source: Public Record Report a problem

    Public tax history

    YearProperty taxesTax assessment
    2025-- $511,100 +353.1%
    2024$2,792 +3.2%$112,800
    2023$2,705 +0.6%$112,800
    2022$2,690 -1.1%$112,800
    2021$2,718 +3.2%$112,800
    2020$2,634 +16.3%$112,800
    2019$2,264 -22.6%$112,800
    2017$2,926 +3.8%$112,800
    2016$2,818 $112,800
    2015$2,818 +13.2%$112,800
    2014$2,489 $112,800
    2013-- $112,800
    2012-- $112,800
    2011-- $112,800
    2010-- $112,800 +1%
    2009-- $111,700
    2008-- $111,700
    2007-- $111,700
    2006-- $111,700
    2005-- $111,700
    2004-- $111,700
    2003-- $111,700
    2002-- $111,700
    2001-- $111,700

    Find assessor info on the county website

    Neighborhood: 19711

    Nearby schools

    GreatSchools rating
    Schools provided by the listing agent
    • Elementary: Wilson
    • Middle: Shue-medill
    • High: Newark
    • District: Christina

    Source: Bright MLS. This data may not be complete. We recommend contacting the local school district to confirm school assignments for this home.

    Get a cash offer in 3 minutes
    Find out how much your home could sell for in as little as 3 minutes with a no-obligation cash offer.
    Estimated market value
    $514,400
    Get a cash offer in 3 minutes
    Find out how much your home could sell for in as little as 3 minutes with a no-obligation cash offer.
    Estimated market value
    $514,400