Experience exceptional luxury living in this stunning custom-built 4 bedroom nestled in a beautiful country setting on an oversized lot. Designed with elegance and functionality in mind, this brand-new construction offers high-end finishes, sophisticated details, and a thoughtfully crafted layout perfect for modern living. A dramatic two-story family room creates an impressive focal point filled with natural light and open-concept appeal. The gourmet kitchen is a true showpiece, featuring quartz countertops, a large entertaining peninsula, custom cabinetry, and premium finishes designed for both everyday living and upscale entertaining. The first-floor primary suite offers a private retreat complete with a striking box ceiling, spa-inspired custom bathroom, and refined designer touches throughout. Additional custom bathrooms showcase luxury craftsmanship and timeless style. From the side-entry two-car garage to the elegant custom accent walls, every detail of this home has been carefully curated to deliver comfort, sophistication, and lasting quality. Schedule your private showing today!
Pending
$599,900
5 Old Toll Bridge Rd, Pennsville, NJ 08070
4beds
2,200sqft
Single Family Residence
Built in 2026
0.41 Acres Lot
$-- Zestimate®
$273/sqft
$-- HOA
What's special
Luxury craftsmanshipStriking box ceilingSide-entry two-car garagePrivate retreatAdditional custom bathroomsFilled with natural lightTimeless style
- 56 days
- 48
- 0
Zillow last checked:
Listing updated:
Listed by:
Vincent Grova 609-221-4524,
Pino Agency
Source: Bright MLS,MLS#: NJSA2019596
Facts & features
Interior
Bedrooms & bathrooms
- Bedrooms: 4
- Bathrooms: 3
- Full bathrooms: 2
- 1/2 bathrooms: 1
- Main level bathrooms: 2
- Main level bedrooms: 1
Basement
- Area: 0
Heating
- Forced Air, Propane
Cooling
- Central Air, Electric
Appliances
- Included: Water Heater
Features
- Attic, Bathroom - Walk-In Shower, Butlers Pantry, Dining Area, Open Floorplan, Kitchen - Gourmet, Recessed Lighting, Walk-In Closet(s)
- Flooring: Carpet
- Has basement: No
- Number of fireplaces: 1
- Fireplace features: Electric
Interior area
- Total structure area: 2,200
- Total interior livable area: 2,200 sqft
- Finished area above ground: 2,200
- Finished area below ground: 0
Property
Parking
- Total spaces: 2
- Parking features: Garage Faces Side, Attached
- Attached garage spaces: 2
Accessibility
- Accessibility features: None
Features
- Levels: Two
- Stories: 2
- Pool features: None
Lot
- Size: 0.41 Acres
- Dimensions: 120.00 x 150.00
Details
- Additional structures: Above Grade, Below Grade
- Parcel number: 090450400029
- Zoning: 03
- Special conditions: Standard
Construction
Type & style
- Home type: SingleFamily
- Architectural style: Traditional
- Property subtype: Single Family Residence
Materials
- Stick Built
- Foundation: Block
Condition
- Excellent
- New construction: Yes
- Year built: 2026
Utilities & green energy
- Sewer: Public Sewer
- Water: Public
Community & HOA
Community
- Subdivision: Plow Point Acres
HOA
- Has HOA: No
Location
- Region: Pennsville
- Municipality: PENNSVILLE TWP
Financial & listing details
- Price per square foot: $273/sqft
- Tax assessed value: $36,000
- Annual tax amount: $1,871
- Date on market: 7/19/2026
- Listing agreement: Exclusive Right To Sell
- Listing terms: FHA,Cash,Conventional,VA Loan,USDA Loan
- Inclusions: Fridge, Stove, Dishwasher And Microwave
- Ownership: Fee Simple
Estimated market value
Not available
Estimated sales range
Not available
Not available
Price history
| Date | Event | Price |
|---|---|---|
| 8/5/2026 | Pending sale | $599,900$273/sqft |
Source:  Bright MLS #NJSA2019596 Report a problem Bright MLS #NJSA2019596 Report a problem | ||
| 7/19/2026 | Listed for sale | $599,900$273/sqft |
Source: Bright MLS #NJSA2019596 Report a problem | ||
Public tax history
Tax history is unavailable.
Monthly payment
Est. payment
Payment breakdown
Explore the cost of this home by adjusting the details. Changes won't be saved.Climate risks
Neighborhood: 08070
Nearby schools
Schools provided by the listing agent
- District: Pennsville Township Public Schools
Source: Bright MLS. This data may not be complete. We recommend contacting the local school district to confirm school assignments for this home.
Similar homes
- $575,0004 bd3 ba2.4k sqft128 Oberlin Rd, Pennsville, NJ 08070New Construction
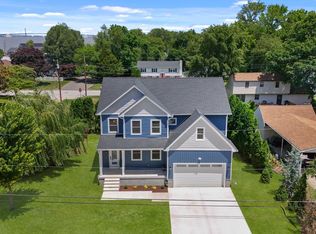
 MLS ID #NJSA2020130, Vincent Grova, Pino Agency. Bright MLS
 - $599,9004 bd3 ba2.7k sqft135 Avis Mill Rd, Pilesgrove, NJ 08098For Sale
 MLS ID #NJSA2020118, Francesco Pullella, HOF Realty. Bright MLS
 - $420,0003 bd2 ba1.7k sqft7 Bogart Dr, Pennsville, NJ 08070For Sale
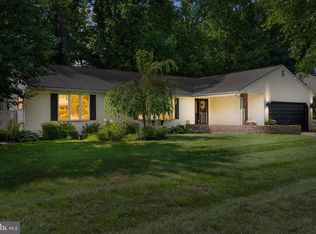 MLS ID #NJSA2019874, Vincent Grova, Pino Agency. Bright MLS
 - $355,0004 bd2 ba1.7k sqft2 Paterson Ave, Pennsville, NJ 08070For Sale
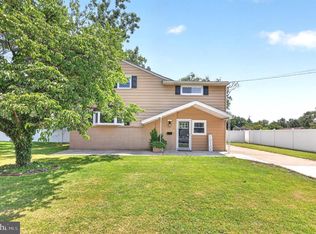 MLS ID #NJSA2019552, Gillian Amwake, Real Broker, LLC. Bright MLS
 - $415,0004 bd3 ba2.7k sqft20 Meadow Rd, Pennsville, NJ 08070For SaleMLS ID #NJSA2019694, Lenny Ginchereau, Keller Williams Realty - Moorestown. Bright MLS
- $680,0004 bd3 ba3k sqft1207 Glossy Ibis Ct, Middletown, DE 19709For SaleMLS ID #DENC2110216, Mariah Little, Crown Homes Real Estate. Bright MLS
- $695,0004 bd3 ba2.6k sqft105 Ruth Dr, Middletown, DE 19709For SaleMLS ID #DENC2110632, Kim Simpson, Thyme Real Estate Co LLC. Bright MLS
- $649,9903 bd3 ba2.2k sqft177 Alloway Friesburg Rd, Alloway, NJ 08001For SaleMLS ID #NJSA2020124, Dave Beach, Real Broker, LLC. Bright MLS
- $585,0004 bd3 ba2.4k sqft112 Olivine Cir, Townsend, DE 19734For SaleMLS ID #DENC2102250, Michele Endrich, BHHS Fox & Roach - Hockessin. Bright MLS
- $599,9004 bd4 ba2.7k sqft1515 N Franklin St, Wilmington, DE 19806For SaleMLS ID #DENC2110728, Barry Godfrey, Home Finders Real Estate Company. Bright MLS
- $309,0003 bd2 ba1.7k sqft161 River Drive Ave, Pennsville, NJ 08070For SaleMLS ID #NJSA2019848, Christina Kaplun, RE/MAX First Realty. Bright MLS
- $575,0005 bd2 ba2k sqft280 Qtn Marlboro Rd #282, Salem, NJ 08079For SaleMLS ID #NJSA2016890, Bradley Perez, Real Broker, LLC. Bright MLS
- $675,0004 bd3 ba2.2k sqft1405 Swan Ln, Mullica Hill, NJ 08062For SaleMLS ID #NJGL2078066, Andrea Brown, Weichert Realtors-Mullica Hill. Bright MLS
- $599,9004 bd3 ba2.9k sqftNone Available, Middletown, DE 19709For SaleMLS ID #DENC2106142, Laura Reedy, Patterson-Schwartz-Middletown. Bright MLS
- $600,0004 bd3 ba2.7k sqft18 E Brook Knoll Rd, Elkton, MD 21921For SaleMLS ID #MDCC2020998, Jules Burchett, Foraker Realty Co.. Bright MLS
- $549,0004 bd3 ba2.8k sqft630 Barretts Run Rd, Bridgeton, NJ 08302For SaleMLS ID #NJCB2032648, Carlo Drogo SR., EXP Realty, LLC. Bright MLS
- $575,0004 bd3 ba3k sqft38 Montague Rd, Newark, DE 19713For SaleMLS ID #DENC2108358, Laura Yaghoobian, Keller Williams Realty Wilmington. Bright MLS
- $804,9004 bd3 ba3.2k sqft202 Stover Ct, Middletown, DE 19709For SaleMLS ID #DENC2110960, Corey Harris, Crown Homes Real Estate. Bright MLS
- $625,9993 bd4 ba2.7k sqft332 Sun Blvd, Bear, DE 19701For SaleMLS ID #DENC2106730, Ross Weiner, RE/MAX Associates-Wilmington. Bright MLS
