Skip main navigation
Active
  • $249,900

    5 Omega Dr, Rochester, NY 14624

    3beds
    1,621sqft
    Loading
    Single Family Residence
    Built in 1968
    0.34 Acres Lot
    $-- Zestimate®
    $154/sqft
    $-- HOA

    What's special

    Freshly painted interior
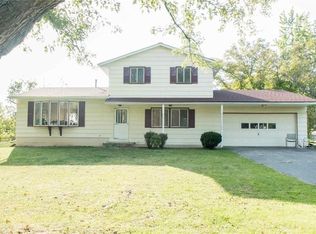
    This Smart, Solid, Spacious and Sparkling Center Split Level Home has been extremely well loved, maintained & updated! Ready to move right in...need to be in by the time School starts...not a problem! Updates and Improvements include freshly painted Interior, Bedroom 2 & 3 painted 2 yrs ago New Architectural Roof was a complete tear off in 2021, All new Windows & Siding in 2014, New Furnace, Central Air & Hot Water Tank new in 2019. Both Baths have been updated, Kitchen, Family Room & Primary Bedroom new flooring in 2026, Hardwood Flooring in other areas, All Kitchen Appliances new within the last 5 years, New Kitchen sink & Garbage Disposal just installed, Kitchen Cabinetry was replaced approximately 20 yrs ago, when wall was taken out to open up the Kitchen to the Formal Dining Room! 3 Nice Size Bedrooms & Closets complete with Organizers! Classic Esther Williams Above Ground Pool with brand New Liner & Skimmer, 10 year Warranty on the Liner! Step outside to the nice sized Fenced Rear setting with Large Patio, BBQ from the Main/Family Room Level! Brand New Front Entry sidewalk & most light Fixtures have been updated. Fireplaced Family Rm leads to the Oversized 25' x 20' 2 Car Garage & all this and more, conveniently located & near all, in Churchville Chili Schools! Delayed Negotiations until August 4th, 2026 at 11 a.m. **Seller's have not used Woodburning Fireplace very often, therefore they make no guarantee's on the condition.
    4 days
    |
    1,747
    |
    129
    |

    Zillow last checked:

    Listing updated:

    Listed by:

    Hunt Real Estate ERA/Columbus 585-352-7866,

    Mary Lobene 585-734-3362

    Source: NYSAMLSs,MLS#: R1701846MLS LogoOriginating MLS: Rochester

      Facts & features

      Interior

      Bedrooms & bathrooms
      • Bedrooms: 3
      • Bathrooms: 2
      • Full bathrooms: 1
      • 1/2 bathrooms: 1
      • Main level bathrooms: 1
      Heating
      • Gas, Forced Air
      Cooling
      • Central Air
      Appliances
      • Included: Dryer, Dishwasher, Free-Standing Range, Gas Water Heater, Microwave, Oven, Refrigerator, Washer
      • Laundry: In Basement
      Features
      • Separate/Formal Dining Room, Entrance Foyer, Separate/Formal Living Room, Other, Pantry, See Remarks
      • Flooring: Carpet, Hardwood, Other, See Remarks, Varies, Vinyl
      • Windows: Thermal Windows
      • Basement: Full,Partially Finished,Sump Pump
      • Number of fireplaces: 1
      Interior area
      • Total structure area: 1,621
      • Total interior livable area: 1,621 sqft
      • Finished area below ground: 525

      Property

      Parking
      • Total spaces: 2
      • Parking features: Attached, Garage, Storage, Garage Door Opener
      • Attached garage spaces: 2
      Accessibility
      • Accessibility features: Other, Accessible Entrance
      Features
      • Levels: Two
      • Stories: 2
      • Patio & porch: Patio
      • Exterior features: Blacktop Driveway, Fence, Pool, Patio
      • Pool features: Above Ground
      • Fencing: Partial
      Lot
      • Size: 0.34 Acres
      • Dimensions: 89 x 168
      • Features: Other, Rectangular, Rectangular Lot, Residential Lot, See Remarks
      Details
      • Additional structures: Shed(s), Storage
      • Parcel number: 2622001451200002037000
      • Special conditions: Standard

      Construction

      Type & style
      • Home type: SingleFamily
      • Architectural style: Split Level
      • Property subtype: Single Family Residence
      Materials
      • Vinyl Siding, Copper Plumbing
      • Foundation: Block
      • Roof: Asphalt
      Condition
      • Resale
      • Year built: 1968

      Utilities & green energy

      • Electric: Circuit Breakers
      • Sewer: Connected
      • Water: Connected, Public
      • Utilities for property: Cable Available, Electricity Connected, Sewer Connected, Water Connected

      Community & HOA

      Community
      • Subdivision: Spartan Heights Sec 02
      Location
      • Region: Rochester

      Financial & listing details

      • Price per square foot: $154/sqft
      • Tax assessed value: $244,400
      • Annual tax amount: $5,929
      • Date on market: 7/28/2026
      • Listing terms: Cash,Conventional,FHA,VA Loan

        Estimated market value

        Not available

        Estimated sales range

        Not available

        Not available

        Price history

        DateEventPrice
        7/28/2026Listed for sale$249,900+204.8%$154/sqft
        Source: NYSAMLSs #R1701846 Report a problem
        7/1/1986Sold$82,000$51/sqft
        Source: Agent Provided Report a problem

        Public tax history

        YearProperty taxesTax assessment
        2025-- $244,400
        2024-- $244,400 +49.7%
        2023-- $163,300
        2022-- $163,300
        2021-- $163,300 +15%
        2020-- $142,000
        2018-- $142,000 +8%
        2017$1,729 $131,500
        2016-- $131,500
        2015-- $131,500
        2014-- $131,500
        2013-- $131,500
        2012-- $131,500
        2011-- $131,500
        2010-- $131,500
        2009-- $131,500
        2007-- $131,500 +10%
        2006-- $119,500
        2005-- $119,500
        2004-- $119,500 +28.4%
        2003-- $93,100
        2002-- $93,100
        2001-- $93,100 -0.4%
        2000-- $93,500
        Find assessor info on the county website

        Monthly payment

        Estimated monthly payment$1,822
        All calculations are estimates and provided by Zillow, Inc. for informational purposes only. Actual amounts may vary.
        HOA fees may include property taxes on listings classified as Co-Ops. Contact the listing agent and/or owner for fee details.
        Mortgage interest rates are dependent on a number of factors, including credit score, down payment, and repayment length. Interest rate data provided by Zillow Group Marketplace, Inc. as of 1/1/1970 from various mortgage lenders with which we have lead or other similar arrangements; the Estimated Payment is an average of those rates.
        See how much you could borrow to make a competitive offer.

        Climate risks

        Neighborhood: 14624

        Getting around

        31 / 100
        Car-Dependent
        24 / 100
        Minimal Transit
        35 / 100
        Somewhat Bikeable

        Nearby schools

        GreatSchools rating
        Schools provided by the listing agent
        • District: Churchville-Chili

        Source: NYSAMLSs. This data may not be complete. We recommend contacting the local school district to confirm school assignments for this home.

        A local agent can set up tours, give advice and negotiate with sellers.

        Browse local experts

        Similar homes