Room for all! Wonderful, sprawing raised ranch with guest & in-law suites. Many updates over the years, fenced in and level rear yard, great rear deck....the pictures say it all :)! Set on a dead end road near shopping & restaurants.
Pending
$575,000
5 Orange Court, Wappingers Falls, NY 12590
5beds
2,928sqft
Single Family Residence, Residential
Built in 1967
0.64 Acres Lot
$-- Zestimate®
$196/sqft
$-- HOA
What's special
- 166 days
- 41
- 3
Zillow last checked:
Listing updated:
Listed by:
Century 21 Alliance Rlty Group 845-297-4700,
Lisa Brown 845-546-0395
Source: OneKey® MLS as distributed by MLS GRID,MLS#: 966210
Facts & features
Interior
Bedrooms & bathrooms
- Bedrooms: 5
- Bathrooms: 5
- Full bathrooms: 3
- 1/2 bathrooms: 2
Heating
- Baseboard, Hot Water
Cooling
- Wall/Window Unit(s)
Appliances
- Included: Dishwasher, Microwave, Range, Refrigerator, Stainless Steel Appliance(s)
Features
- First Floor Bedroom, First Floor Full Bath, Entrance Foyer, Formal Dining, Granite Counters, Kitchen Island
- Flooring: Ceramic Tile, Hardwood
- Basement: Finished
- Attic: Crawl
- Has fireplace: Yes
Interior area
- Total structure area: 2,928
- Total interior livable area: 2,928 sqft
Property
Parking
- Total spaces: 1
- Parking features: Driveway
- Garage spaces: 1
- Has uncovered spaces: Yes
Lot
- Size: 0.64 Acres
- Features: Back Yard, Front Yard, Level
Details
- Parcel number: 1356896157029008480000
- Special conditions: None
Construction
Type & style
- Home type: SingleFamily
- Architectural style: Hi Ranch,Raised Ranch
- Property subtype: Single Family Residence, Residential
Materials
- Frame
Condition
- Year built: 1967
Utilities & green energy
- Sewer: Public Sewer
- Water: Well
- Utilities for property: Cable Available, Electricity Connected
Community & HOA
HOA
- Has HOA: No
Location
- Region: Wappingers Falls
Financial & listing details
- Price per square foot: $196/sqft
- Tax assessed value: $470,400
- Annual tax amount: $11,908
- Date on market: 3/4/2026
- Cumulative days on market: 82 days
- Listing agreement: Exclusive Right To Sell
- Electric utility on property: Yes
Estimated market value
Not available
Estimated sales range
Not available
Not available
Price history
| Date | Event | Price |
|---|---|---|
| 3/27/2026 | Pending sale | $575,000$196/sqft |
Source:  OneKey® MLS as distributed by MLS GRID #966210 Report a problem OneKey® MLS as distributed by MLS GRID #966210 Report a problem | ||
| 3/10/2026 | Listing removed | $575,000$196/sqft |
Source: OneKey® MLS as distributed by MLS GRID #966210 Report a problem | ||
| 3/4/2026 | Listed for sale | $575,000+80.8%$196/sqft |
Source: OneKey® MLS as distributed by MLS GRID #966210 Report a problem | ||
| 11/19/2012 | Sold | $318,000-6.2%$109/sqft |
Source: OneKey® MLS as distributed by MLS GRID #M304009 Report a problem | ||
| 6/9/2012 | Price change | $339,000-5.6%$116/sqft |
Source: Prudential Serls Prime Properties #304009 Report a problem | ||
| 4/28/2012 | Price change | $359,000-2.9%$123/sqft |
Source: Prudential Serls Prime Properties #304009 Report a problem | ||
| 1/24/2012 | Listed for sale | $369,900+10.4%$126/sqft |
Source: Prudential Serls Prime Properties #304009 Report a problem | ||
| 10/23/2002 | Sold | $335,000$114/sqft |
Source: Public Record Report a problem | ||
Public tax history
| Year | Property taxes | Tax assessment |
|---|---|---|
| 2025 | -- | $503,300 +7% |
| 2024 | -- | $470,400 +5.3% |
| 2023 | -- | $446,900 +10.5% |
| 2022 | -- | $404,400 +9% |
| 2021 | -- | $371,000 +8% |
| 2020 | -- | $343,500 |
| 2019 | -- | $343,500 +3% |
| 2018 | -- | $333,500 +4.9% |
| 2017 | $7,057 | $318,000 |
| 2016 | -- | $318,000 |
| 2015 | -- | $318,000 |
| 2014 | -- | $318,000 +1.4% |
| 2012 | -- | $313,500 -7% |
| 2011 | -- | $337,000 |
| 2010 | -- | $337,000 -9.6% |
| 2009 | -- | $372,800 -20.8% |
| 2008 | -- | $471,000 -9% |
| 2007 | -- | $517,500 +320.7% |
| 2006 | -- | $123,000 +1.2% |
| 2005 | -- | $121,500 |
| 2004 | -- | $121,500 |
| 2002 | -- | $121,500 |
| 2001 | -- | $121,500 |
| 2000 | -- | $121,500 |
Find assessor info on the county website
Monthly payment
Climate risks
Neighborhood: 12590
Nearby schools
Schools provided by the listing agent
- Elementary: James S Evans Elementary School
- Middle: Wappingers Junior High School
- High: Roy C Ketcham Senior High Sch
Source: OneKey® MLS as distributed by MLS GRID. This data may not be complete. We recommend contacting the local school district to confirm school assignments for this home.
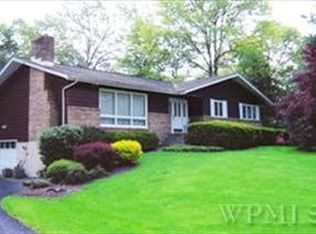
Similar homes
- $450,0004 bd2 ba2.1k sqft5 Ardmore Drive, Wappingers Falls, NY 12590For Sale

 MLS ID #1034479, Michael Dunstan, Listing by: RE/MAX Town & Country. OneKey® MLS as distributed by MLS GRID
 - $524,9003 bd2 ba2.4k sqft19 Marion Avenue, Wappingers Falls, NY 12590For Sale
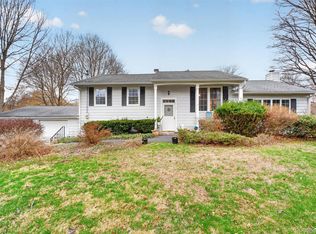 MLS ID #985986, Lisa M O'Neill, Listing by: Century 21 Alliance Rlty Group. OneKey® MLS as distributed by MLS GRID
 - $649,0005 bd3 ba2.2k sqft1561-1565 Route 376, Wappingers Falls, NY 12590For Sale
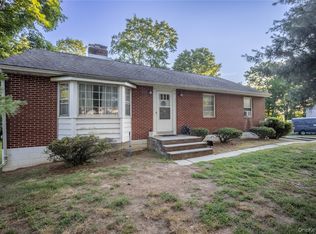 MLS ID #1023228, Suzanne DeCosta, Listing by: Houlihan Lawrence Inc.. OneKey® MLS as distributed by MLS GRID
 - $649,0004 bd3 ba2.1k sqft551 Hillside Lake Road, Wappingers Falls, NY 12590For Sale
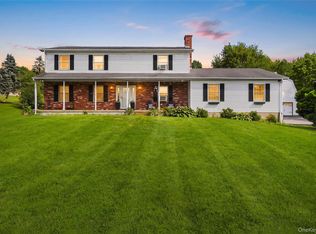 MLS ID #1031185, Erin E. Lee, Listing by: Keller Williams Realty Group. OneKey® MLS as distributed by MLS GRID
 - $490,0003 bd3 ba1.8k sqft36 Quarry Drive, Wappingers Falls, NY 12590For SaleMLS ID #995226, Heather Schwarz, Listing by: Century 21 Alliance Rlty Group. OneKey® MLS as distributed by MLS GRID
- $720,0005 bd5 ba3.1k sqft31 Briarwood Drive, Wappingers Falls, NY 12590For SaleMLS ID #1014009, Jaimie L. Lampon, Listing by: Exit Realty Connections. OneKey® MLS as distributed by MLS GRID
- $599,0003 bd2 ba2.4k sqft7 Mount Rose Road, Marlboro, NY 12542For SaleMLS ID #982168, Jorge Lugo, Listing by: Real Broker NY LLC. OneKey® MLS as distributed by MLS GRID
- $639,9005 bd4 ba2.8k sqft2 Pellbridge Drive, Hopewell Junction, NY 12533For SaleMLS ID #1042013, AnnaLisa Kane, Listing by: OXM Realty Group LLC. OneKey® MLS as distributed by MLS GRID
- $539,0003 bd4 ba2.4k sqft24 Pellbridge Drive, Hopewell Junction, NY 12533For SaleMLS ID #959005, Dara Barr, Listing by: Keller Williams Upstate NYProp. OneKey® MLS as distributed by MLS GRID
- $598,9004 bd3 ba2.2k sqft29 Hillview Drive, Poughkeepsie, NY 12603For SaleMLS ID #000018, Roadman Etienne, Listing by: BHHS Hudson Valley Properties. OneKey® MLS as distributed by MLS GRID
- $629,0004 bd3 ba2.4k sqft3 Heathbrook Drive, Poughkeepsie, NY 12603For SaleMLS ID #1002698, Kim A. Conklin, Listing by: KW MidHudson. OneKey® MLS as distributed by MLS GRID
- $550,0004 bd4 ba1.9k sqft20 Cary Road, Hyde Park, NY 12538For SaleMLS ID #1043123, Adrienne I Volpe, Listing by: KW MidHudson. OneKey® MLS as distributed by MLS GRID
- $524,9993 bd2 ba1.8k sqft38 Elk Road, Hopewell Junction, NY 12533For SaleMLS ID #1044842, Ray Reyes, Listing by: Keller Williams Realty. OneKey® MLS as distributed by MLS GRID
- $665,0003 bd3 ba2.1k sqft5 Anna Place, Marlboro, NY 12542For SaleMLS ID #1036109, Lyra Blumenthal, Listing by: RE/MAX Benchmark Realty Group. OneKey® MLS as distributed by MLS GRID
- $674,0005 bd4 ba2k sqft10 Old Mill Drive, Poughkeepsie, NY 12603For SaleMLS ID #1036031, Joann K. Krieger, Listing by: K. Fortuna Realty, Inc.. OneKey® MLS as distributed by MLS GRID
- $649,9004 bd4 ba2.6k sqft14 Lisa Drive, Highland, NY 12528For SaleMLS ID #1039694, Jennifer Gold, Listing by: RE/MAX Benchmark Realty Group. OneKey® MLS as distributed by MLS GRID
- $499,9993 bd3 ba1.8k sqft17 N Jackson Drive, Poughkeepsie, NY 12603For SaleMLS ID #1034503, Guy Cusumano, Listing by: Howard Hanna Rand Realty. OneKey® MLS as distributed by MLS GRID
- $599,9004 bd3 ba2.2k sqft43 Nathan Hale Drive, Stormville, NY 12582For SaleMLS ID #1021059, Michael A. Martell, Listing by: eXp Realty. OneKey® MLS as distributed by MLS GRID
- $575,0003 bd3 ba2k sqft47 Martin Road, Hopewell Junction, NY 12533For SaleMLS ID #1016502, Sharon Sheil, Listing by: Coldwell Banker Realty. OneKey® MLS as distributed by MLS GRID
- $850,0003 bd2 ba1.7k sqft41 Diddell Road, Wappingers Falls, NY 12590For SaleMLS ID #970818, Lisa R Kelly, Listing by: Exit Realty Connections. OneKey® MLS as distributed by MLS GRID
