LIST PRICE ADJUSTED TO: $465,000. ***** LARGE & UNIQUE custom-built mostly brick rancher situated on 3/4 acre facing large court off quiet cul-de-sac minutes from Westminster, Sykesville, Rte 70. This home is remarkable for the interior vintage adornments celebrating the most dynamic colors of the 1970s. Standout features on the 1st floor are large hall bathroom with full-length dressing area and attractive family room addition with full-wall stone wood-burning fireplace and trey ceiling with recessed lighting. Both 1st floor bedrooms have hardwood; the primary BR includes private bathroom and walk-in closet. Formal dining room (with multi-faceted glass chandelier and wall sconces) is off the kitchen between the living room (with large bay window) and the family room. The kitchen is either "dated" with Brady Bunch colors or a beautiful retro time capsule space. ** You enter the "fun zone" as you descend red shag-carpeted stairs embraced by red-flocked textured walls to the lower level entertainment and living area featuring a 10 foot Naugahyde wet bar (serving 8 bar-stools), and full-wall brick wood-burning fireplace. The "barroom" spaciously accommodates large gatherings, has the convenience of a powder room right out of the 1970s and a sliding glass door walk-out onto an 18x18 backyard patio. Off a short hallway from the "barroom" there is a private large sunlit carpeted bedroom (or bonus living room) with built-in shelves/cabinets, Polk wall speakers, recessed lighting and backyard walk-out access. Moving along the lower level you find a spacious sunlit laundry room with washer/dryer, cabinets, counter-tops and ample closet space. In this area there is a recessed freezer and a recessed refrigerator. Next to this area is a 90 sf finished storage room. ** This Carroll Park property includes a HUGE 1,248 sf 4 vehicle-bay garage/workshop built in 1991 with 12" block and 5" concrete floor. Garage has electric service, water and phone and a separate driveway. The Carroll Park neighborhood is very nice and all homes are well-maintained; there is no HOA. Roof is new 2022. Septic has been regularly pumped every 2 years. Hot water heater new in 2015. Electric Stove/Oven new in 2021. The 1991 family room addition on 1st floor has door that accesses the "yet to be built" deck. Home has a deep, 11x26 foot attached garage with kitchen access. USDA available. CINCH HOME WARRANTY ENROLLED.
Sold for $440,000
$440,000
5 Orchard Pl, Sykesville, MD 21784
3beds
2,500sqft
Single Family Residence
Built in 1975
0.71 Acres Lot
$560,600 Zestimate®
$176/sqft
$3,536 Estimated rent
Home value
$560,600
$533,000 - $594,000
$3,536/mo
Zestimate® history
Owner options
List your home for rent
$3,536/mo
Rent Zestimate®
Find your next renter with Zillow Rental Manager. Plus, with online applications, you can quickly screen prospective tenants – for free.
$3,536/mo
Rent Zestimate®
Refinance and save
$2,672/mo
Est. payment
Refinancing to a lower rate could help reduce your monthly payments and save thousands over the life of the loan.
$2,672/mo
Est. payment
Explore your selling options
Work with a Zillow partner agent
Leverage their expertise and Zillow's premium Showcase listings to get your home seen by more buyers.
Get startedList with your own agent
Get your home in front of millions of buyers by listing it on Zillow.
Learn how to do itSell it yourself
Take full control of how buyers see your home on Zillow by listing For Sale by Owner (FSBO).
List your homeWhat's special
Zillow last checked:
Listing updated:
Listed by:
George D Barnhart 410-596-5445,
Long & Foster Real Estate, Inc.
Bought with:
Surya Reddi, RSR004553
Samson Properties
Source: Bright MLS,MLS#: MDCR2016466
Facts & features
Interior
Bedrooms & bathrooms
- Bedrooms: 3
- Bathrooms: 3
- Full bathrooms: 2
- 1/2 bathrooms: 1
- Main level bathrooms: 2
- Main level bedrooms: 2
Rooms
- Room types: Living Room, Dining Room, Bedroom 2, Bedroom 3, Kitchen, Family Room, Bedroom 1, Laundry, Storage Room, Bathroom 1, Bathroom 2, Half Bath
Basement
- Area: 1100
Heating
- Heat Pump, Forced Air, Natural Gas, Electric
Cooling
- Central Air, Heat Pump, Zoned, Electric
Appliances
- Included: Dishwasher, Dryer, Freezer, Oven/Range - Electric, Refrigerator, Cooktop, Washer, Water Conditioner - Owned, Water Heater, Water Treat System, Gas Water Heater
- Laundry: In Basement, Laundry Room
Features
- Bar, Built-in Features, Chair Railings, Dining Area, Entry Level Bedroom, Formal/Separate Dining Room, Recessed Lighting, Walk-In Closet(s), Dry Wall
- Flooring: Carpet, Hardwood, Vinyl, Tile/Brick, Wood
- Windows: Bay/Bow
- Basement: Finished,Walk-Out Access,Windows,Full,Heated,Exterior Entry
- Number of fireplaces: 2
- Fireplace features: Stone, Brick
Interior area
- Total structure area: 2,500
- Total interior livable area: 2,500 sqft
- Finished area above ground: 1,400
- Finished area below ground: 1,100
Property
Parking
- Total spaces: 9
- Parking features: Storage, Built In, Garage Door Opener, Inside Entrance, Oversized, Attached, Detached, Driveway
- Attached garage spaces: 5
- Uncovered spaces: 4
Accessibility
- Accessibility features: Other
Features
- Levels: Two
- Stories: 2
- Patio & porch: Patio
- Pool features: None
Lot
- Size: 0.71 Acres
- Features: Backs to Trees, Level
Details
- Additional structures: Above Grade, Below Grade, Outbuilding
- Parcel number: 14018972
- Zoning: RESIDENTIAL
- Special conditions: Standard
Construction
Type & style
- Home type: SingleFamily
- Architectural style: Ranch/Rambler
- Property subtype: Single Family Residence
Materials
- Brick
- Foundation: Block
- Roof: Shingle
Condition
- Very Good
- New construction: No
- Year built: 1975
- Major remodel year: 1991
Utilities & green energy
- Sewer: On Site Septic
- Water: Well
Community & HOA
Community
- Subdivision: Carroll Park
HOA
- Has HOA: No
Location
- Region: Sykesville
Financial & listing details
- Price per square foot: $176/sqft
- Tax assessed value: $421,000
- Annual tax amount: $4,286
- Date on market: 9/14/2023
- Listing agreement: Exclusive Agency
- Listing terms: FHA,Conventional,Cash,USDA Loan,VA Loan
- Ownership: Fee Simple
Price history
| Date | Event | Price |
|---|---|---|
| 7/3/2026 | Listing removed | $4,250$2/sqft |
Source: Bright MLS #MDCR2035048 Report a problem | ||
| 5/19/2026 | Listed for rent | $4,250+6.3%$2/sqft |
Source: Bright MLS #MDCR2035048 Report a problem | ||
| 8/17/2024 | Listing removed | -- |
Source:  Bright MLS #MDCR2019614 Report a problem Bright MLS #MDCR2019614 Report a problem | ||
| 5/22/2024 | Listing removed | -- |
Source: Bright MLS #MDCR2020288 Report a problem | ||
| 5/9/2024 | Listing removed | -- |
Source: Bright MLS #MDCR2019614 Report a problem | ||
| 5/9/2024 | Listed for rent | $4,000$2/sqft |
Source: Bright MLS #MDCR2020288 Report a problem | ||
| 4/19/2024 | Price change | $665,000-1.5%$266/sqft |
Source: Bright MLS #MDCR2019614 Report a problem | ||
| 4/7/2024 | Listed for sale | $675,000+53.4%$270/sqft |
Source: Bright MLS #MDCR2019614 Report a problem | ||
| 11/30/2023 | Sold | $440,000-5.4%$176/sqft |
Source: Bright MLS #MDCR2016466 Report a problem | ||
| 10/30/2023 | Pending sale | $465,000$186/sqft |
Source: Bright MLS #MDCR2016466 Report a problem | ||
| 10/25/2023 | Price change | $465,000-3.1%$186/sqft |
Source: Bright MLS #MDCR2016466 Report a problem | ||
| 10/15/2023 | Price change | $480,000-6.8%$192/sqft |
Source: Bright MLS #MDCR2016466 Report a problem | ||
| 9/25/2023 | Price change | $515,000-6.4%$206/sqft |
Source: Bright MLS #MDCR2016466 Report a problem | ||
| 9/14/2023 | Listed for sale | $550,000$220/sqft |
Source: Bright MLS #MDCR2016466 Report a problem | ||
Public tax history
| Year | Property taxes | Tax assessment |
|---|---|---|
| 2025 | $4,894 +2.9% | $431,700 +2.5% |
| 2024 | $4,757 +5.9% | $421,000 +5.9% |
| 2023 | $4,492 +6.3% | $397,500 -5.6% |
| 2022 | $4,226 +6.7% | $421,000 +20.1% |
| 2021 | $3,961 +2.6% | $350,500 +2.6% |
| 2020 | $3,861 +2.6% | $341,700 -2.5% |
| 2019 | $3,762 +2.7% | $350,500 +8.1% |
| 2018 | $3,662 | $324,100 |
| 2017 | $3,662 | $324,100 |
| 2016 | -- | $324,100 -1.1% |
| 2015 | -- | $327,800 +1.1% |
| 2014 | -- | $324,367 +1.1% |
| 2013 | -- | $320,933 +1.1% |
| 2012 | -- | $317,500 |
| 2011 | -- | $317,500 |
| 2010 | -- | $317,500 -20.6% |
| 2009 | -- | $399,630 +12.5% |
| 2008 | -- | $355,222 +14.3% |
| 2007 | -- | $310,816 +16.7% |
| 2006 | -- | $266,410 +11.3% |
| 2005 | -- | $239,362 +12.7% |
| 2004 | -- | $212,316 +14.6% |
| 2003 | -- | $185,270 +1.7% |
| 2002 | -- | $182,240 +1.7% |
| 2001 | -- | $179,240 |
Find assessor info on the county website
Neighborhood: 21784
Nearby homes
- $514,2004 bd3 ba2k sqft3 Orchard Pl, Sykesville, MD 21784Off Market
- $651,9005 bd3 ba3.1k sqft7 Orchard Pl, Eldersburg, MD 21784Off Market
- $446,4003 bd3 ba1.6k sqft6 Orchard Pl, Sykesville, MD 21784Off Market
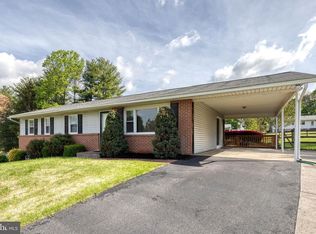
- $410,600-- bd2 ba1.2k sqft4 Orchard Pl, Sykesville, MD 21784Off Market
- $442,700-- bd2 ba1.1k sqft4412 Carroll Park Ct, Sykesville, MD 21784Off Market
- $450,600-- bd2 ba1.2k sqft1 Orchard Pl, Sykesville, MD 21784Off Market
- $431,100-- bd2 ba1.2k sqft2 Orchard Pl, Sykesville, MD 21784Off Market
- $483,100-- bd2 ba2k sqft4332 Bartholow Rd, Sykesville, MD 21784Off Market
Nearby schools
GreatSchools rating
- 8/10Linton Springs Elementary SchoolGrades: PK-5Distance: 2.3 mi
- 8/10Sykesville Middle SchoolGrades: 6-8Distance: 5.9 mi
- 8/10Century High SchoolGrades: 9-12Distance: 2.1 mi
Schools provided by the listing agent
- District: Carroll County Public Schools
Source: Bright MLS. This data may not be complete. We recommend contacting the local school district to confirm school assignments for this home.
Get a cash offer in 3 minutes
Find out how much your home could sell for in as little as 3 minutes with a no-obligation cash offer.
Estimated market value
$560,600
Get a cash offer in 3 minutes
Find out how much your home could sell for in as little as 3 minutes with a no-obligation cash offer.
Estimated market value
$560,600
- Maryland
- Carroll County
- Sykesville
- 21784
- 5 Orchard Pl
Nearby cities
Nearby zip codes
Other Sykesville Topics
