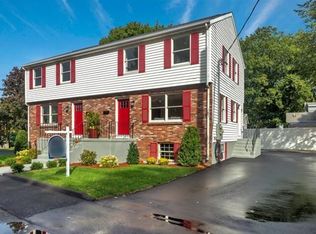
Like new duplex style townhouse in a convenient East Woburn dead end neighborhood. Converted and renovated in 2020, this lovely unit offers plenty of living area and outdoor privacy. The main level features hardwood flooring throughout the entire first floor where you’ll find a nicely sized living room with opening into the updated kitchen which boasts white shaker cabinets, quartz countertops and s/s appliances. A 1/2 bath with laundry completes this level. The second floor includes an updated full bath and 3 bedrooms. Mini splits have been added to the first and second level and provide efficient heating and cooling options. An added bonus is found in the lower level Which has been finished to include a full bath and kitchenette. The walk out access from this space brings you to the private, fenced in backyard with stone patio. Enjoy the home’s lowly traveled side street with convenient access to major highways and multitude of Woburn amenities!
Sold for $670,000
$670,000
5 Oregon Ave #5, Woburn, MA 01801
3beds
1,500sqft
Condominium, Townhouse
Built in 1985
5,910 Square Feet Lot
$-- Zestimate®
$447/sqft
$-- Estimated rent
Home value
Not available
Estimated sales range
Not available
Not available
Zestimate® history
Owner options
List your home for rent
Find your next renter with Zillow Rental Manager. Plus, with online applications, you can quickly screen prospective tenants – for free.
Refinance and save
$4,166/mo
Est. payment
Refinancing to a lower rate could help reduce your monthly payments and save thousands over the life of the loan.
$4,166/mo
Est. payment
Explore your selling options
Work with a Zillow partner agent
Leverage their expertise and Zillow's premium Showcase listings to get your home seen by more buyers.
Get startedList with your own agent
Get your home in front of millions of buyers by listing it on Zillow.
Learn how to do itSell it yourself
Take full control of how buyers see your home on Zillow by listing For Sale by Owner (FSBO).
List your homeWhat's special
Stone patioUpdated kitchenWhite shaker cabinetsQuartz countertopsHardwood flooringMini splitsPrivate fenced in backyard
Zillow last checked:
Listing updated:
Listed by:
Joanne Mulkerin 781-983-0251,
J. Mulkerin Realty 781-933-7200
Bought with:
Vita Realty Group
Compass
Source: MLS PIN,MLS#: 73345314
Facts & features
Interior
Bedrooms & bathrooms
- Bedrooms: 3
- Bathrooms: 3
- Full bathrooms: 2
- 1/2 bathrooms: 1
Primary bedroom
- Features: Flooring - Wall to Wall Carpet
- Level: Second
- Area: 130
- Dimensions: 10 x 13
Bedroom 2
- Features: Flooring - Wall to Wall Carpet
- Level: Second
- Area: 88
- Dimensions: 8 x 11
Bedroom 3
- Features: Flooring - Wall to Wall Carpet
- Level: Second
- Area: 88
- Dimensions: 8 x 11
Primary bathroom
- Features: No
Bathroom 1
- Features: Bathroom - Half, Flooring - Hardwood, Dryer Hookup - Electric, Washer Hookup
- Level: First
Bathroom 2
- Features: Bathroom - Full, Bathroom - Tiled With Tub & Shower, Closet - Linen, Flooring - Stone/Ceramic Tile, Countertops - Stone/Granite/Solid
- Level: Second
Bathroom 3
- Features: Bathroom - Full
- Level: Basement
Family room
- Features: Flooring - Stone/Ceramic Tile, Flooring - Wall to Wall Carpet
- Level: Basement
- Area: 320
- Dimensions: 16 x 20
Kitchen
- Features: Flooring - Hardwood, Countertops - Stone/Granite/Solid, Stainless Steel Appliances, Lighting - Overhead
- Level: First
- Area: 117
- Dimensions: 9 x 13
Living room
- Features: Flooring - Hardwood
- Level: First
- Area: 187
- Dimensions: 11 x 17
Heating
- Electric Baseboard
Cooling
- Central Air, Dual, Ductless
Appliances
- Included: Range, Dishwasher, Disposal, Microwave, Refrigerator, Washer, Dryer
- Laundry: First Floor, In Unit, Electric Dryer Hookup
Features
- Flooring: Tile, Carpet, Hardwood
- Has basement: Yes
- Has fireplace: No
- Common walls with other units/homes: End Unit
Interior area
- Total structure area: 1,500
- Total interior livable area: 1,500 sqft
- Finished area above ground: 1,006
- Finished area below ground: 494
Property
Parking
- Total spaces: 3
- Parking features: Off Street, Deeded, Paved
- Uncovered spaces: 3
Features
- Entry location: Unit Placement(Street,Walkout)
- Patio & porch: Porch, Patio
- Exterior features: Porch, Patio
Lot
- Size: 5,910 sqft
Details
- Parcel number: 5122755
- Zoning: Res
Construction
Type & style
- Home type: Townhouse
- Property subtype: Condominium, Townhouse
Materials
- Frame, Brick
- Roof: Shingle
Condition
- Year built: 1985
- Major remodel year: 2019
Utilities & green energy
- Electric: Circuit Breakers
- Sewer: Public Sewer
- Water: Public
- Utilities for property: for Electric Range, for Electric Dryer
Community & neighborhood
Community
- Community features: Public Transportation, Shopping, Medical Facility, Highway Access
Location
- Region: Woburn
Price history
| Date | Event | Price |
|---|---|---|
| 4/29/2025 | Sold | $670,000+0%$447/sqft |
Source: MLS PIN #73345314 Report a problem | ||
| 3/13/2025 | Listed for sale | $669,900$447/sqft |
Source: MLS PIN #73345314 Report a problem | ||
Public tax history
Tax history is unavailable.
Neighborhood: 01801
Nearby schools
GreatSchools rating
- 4/10Goodyear Elementary SchoolGrades: K-5Distance: 1.3 mi
- 4/10John F Kennedy Middle SchoolGrades: 6-8Distance: 1.1 mi
- 6/10Woburn High SchoolGrades: 9-12Distance: 1.3 mi


Get pre-qualified for a loan
At Zillow Home Loans, we can pre-qualify you in as little as 5 minutes with no impact to your credit score.An equal housing lender. NMLS #10287.
- Massachusetts
- Middlesex County
- Woburn
- 01801
- 5 Oregon Ave Unit 5
Nearby cities
Nearby zip codes
Other Woburn Topics
