Welcome to this Sprawling Pristine Expanded Ranch nestled on shy half acre of luxurious Northshore living, 3 Spacious Bdrms, 2 Updtd Full Baths, Closets & Storage Galore, Lvrm/ Dnrm Combo with Gorgeous Metallic Porcelain Tile Throughout, Medallion Insert in Foyer, Hi Hats & Crown Molding Throughout, Updtd EIK w/ Granite Countertops, Granite Peninsula, Stainless Steel Appls, Pantry, Glass Tile Backsplash, & Slider to Bkyd, Den w/ Wood Flrs & Wood Burning Fpl, Landry Rm w/ OSE & 1 Car Garage, IGS, CAC, Bluestone Patio, Huge Shed with Wood Floors and Electric, Bkyd Perfect for Entertaining, Room for Pool, Quiet Oasis, Strathmore Area,Close to All !, Additional information: Appearance:Mint+,Interior Features:Lr/Dr
Sold for $801,000
$801,000
5 Ormont Lane, Stony Brook, NY 11790
3beds
--sqft
Single Family Residence, Residential
Built in 1968
0.47 Acres Lot
$863,800 Zestimate®
$--/sqft
$5,122 Estimated rent
Home value
$863,800
$821,000 - $907,000
$5,122/mo
Zestimate® history
Owner options
List your home for rent
$5,122/mo
Rent Zestimate®
Find your next renter with Zillow Rental Manager. Plus, with online applications, you can quickly screen prospective tenants – for free.
$5,122/mo
Rent Zestimate®
Refinance and save
$5,571/mo
Est. payment
Refinancing to a lower rate could help reduce your monthly payments and save thousands over the life of the loan.
$5,571/mo
Est. payment
Explore your selling options
Work with a Zillow partner agent
Leverage their expertise and Zillow's premium Showcase listings to get your home seen by more buyers.
Get startedList with your own agent
Get your home in front of millions of buyers by listing it on Zillow.
Learn how to do itSell it yourself
Take full control of how buyers see your home on Zillow by listing For Sale by Owner (FSBO).
List your homeWhat's special
Zillow last checked:
Listing updated:
Listed by:
Lois M. Morris 631-263-6869,
Cosentino Realty Group LLC 631-263-6869,
Stefanie Cosentino 516-253-7501,
Cosentino Realty Group LLC
Bought with:
Lyssa Gugliotta CBR E-PRO, 10301221150
Howard Hanna Coach
Source: OneKey® MLS as distributed by MLS GRID,MLS#: L3545496
Facts & features
Interior
Bedrooms & bathrooms
- Bedrooms: 3
- Bathrooms: 2
- Full bathrooms: 2
Primary bedroom
- Description: Primary with Skylights & Ensuite Bathroom & Linen Closet, Closet, Wood Floors
- Level: First
Bedroom 1
- Description: Wood Floors & Closet
- Level: First
Bedroom 1
- Description: Wood Floors & Closet
- Level: First
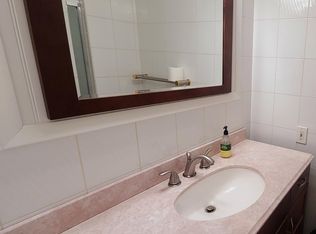
Bathroom 1
- Description: Completely Updtd Main Bath with Tile Throughout & Marble Coutnertops, Shiplap Paneling
- Level: First
Other
- Description: Foyer with Porcelain Tile & Medallion, Coat Closet
- Level: First
Other
- Description: 2 Closets in Hallway one for Storage, and Second for Linen for Main Bth
- Level: First
Other
- Description: 1 Car Garage
- Level: First
Other
- Description: Huge Shed with Electric, Patio w/ Blue Pavers and Quiet Yard, Room for Pool, Perfect for Entertaining
- Level: First
Dining room
- Description: Dining Room off Kitchen with Porcelain Tile Hi Hats throughout
- Level: First
Kitchen
- Description: EIK w/ Stainless Steel Appls, Granite, & Glass Tile Backsplash, Large Pantry, Sliders to Bkyd
- Level: First
Laundry
- Description: Lndry Rm off Den w/ OSE to Bkyd, & Entrance to 1 Car Garage
- Level: First
Living room
- Description: Large Lvrm w/ Tile Hi Hats throughout
- Level: First
Office
- Description: Den w/ Wood Flrs & Wood Burning Fpl
- Level: First
Heating
- Hot Water, Oil
Cooling
- Central Air
Appliances
- Included: Dishwasher, Dryer, Refrigerator, Washer
Features
- Eat-in Kitchen, Entrance Foyer, First Floor Bedroom, Granite Counters, Master Downstairs, Primary Bathroom, Pantry
- Flooring: Hardwood
- Windows: Skylight(s)
- Has basement: No
- Attic: Pull Stairs,Full
- Number of fireplaces: 1
Property
Parking
- Parking features: Attached, Driveway, Private
- Has uncovered spaces: Yes
Features
- Patio & porch: Patio
- Fencing: Fenced
Lot
- Size: 0.47 Acres
- Dimensions: 0.47
- Features: Level, Near Public Transit, Near School, Near Shops, Sprinklers In Front, Sprinklers In Rear
Details
- Additional structures: Workshop
- Parcel number: 0200386000400013000
Construction
Type & style
- Home type: SingleFamily
- Architectural style: Exp Ranch
- Property subtype: Single Family Residence, Residential
Materials
- Brick, Vinyl Siding
Condition
- Year built: 1968
Utilities & green energy
- Sewer: Cesspool
- Water: Public
Community & HOA
Community
- Subdivision: Strathmore
HOA
- Has HOA: No
- Amenities included: Park
Location
- Region: Stony Brook
Financial & listing details
- Tax assessed value: $645,834
- Annual tax amount: $14,040
- Date on market: 5/2/2024
- Listing agreement: Exclusive Right To Lease
Price history
| Date | Event | Price |
|---|---|---|
| 8/8/2024 | Sold | $801,000+11.4% |
Source:  OneKey® MLS as distributed by MLS GRID #L3545496 Report a problem OneKey® MLS as distributed by MLS GRID #L3545496 Report a problem | ||
| 5/16/2024 | Pending sale | $719,000 |
Source: OneKey® MLS as distributed by MLS GRID #3545496 Report a problem | ||
| 5/2/2024 | Listed for sale | $719,000+124.7% |
Source: OneKey® MLS as distributed by MLS GRID #3545496 Report a problem | ||
| 9/20/2012 | Sold | $320,000-1.5% |
Source: OneKey® MLS as distributed by MLS GRID #L2496186 Report a problem | ||
| 6/21/2012 | Listing removed | $325,000 |
Source: Coach Realtors #2496186 Report a problem | ||
| 5/18/2012 | Listed for sale | $325,000 |
Source: Coach Real Estate Associates #2496186 Report a problem | ||
Public tax history
| Year | Property taxes | Tax assessment |
|---|---|---|
| 2025 | -- | $3,100 |
| 2024 | -- | $3,100 |
| 2023 | -- | $3,100 |
| 2022 | -- | $3,100 |
| 2021 | -- | $3,100 |
| 2020 | -- | $3,100 |
| 2019 | -- | $3,100 |
| 2018 | -- | $3,100 |
| 2017 | $11,517 | $3,100 |
| 2016 | -- | $3,100 |
| 2015 | -- | $3,100 |
| 2014 | -- | $3,100 |
| 2013 | -- | $3,100 |
| 2012 | -- | $3,100 |
| 2011 | -- | $3,100 |
| 2010 | -- | $3,100 |
| 2009 | -- | $3,100 |
| 2008 | -- | $3,100 |
| 2007 | $7,256 +24.4% | $3,100 |
| 2005 | $5,833 +7.1% | $3,100 |
| 2004 | $5,448 +6.1% | $3,100 |
| 2003 | $5,135 +7.5% | $3,100 |
| 2002 | $4,778 +8.9% | $3,100 |
| 2001 | $4,387 +6.5% | $3,100 |
| 2000 | $4,121 | $3,100 |
Find assessor info on the county website
Neighborhood: 11790
Nearby homes
- $844,9004 bd3 ba2.4k sqft7 Ormont Ln, Stony Brook, NY 11790Off Market

- $837,5003 bd3 ba-- sqft3 Ormont Ln, Stony Brook, NY 11790Off Market
- $844,3006 bd3 ba3.2k sqft1376 Stony Brook Rd, Stony Brook, NY 11790Off Market

- $703,0003 bd2 ba16k sqft1378 Stony Brook Rd, Stony Brook, NY 11790Off Market

- $--3 bd2 ba-- sqft1374 Stony Brook Rd #1, Stony Brook, NY 11790Off Market
- $763,9005 bd3 ba-- sqft1374 Stony Brook Rd, Stony Brook, NY 11790Off Market
- $799,3003 bd3 ba-- sqft9 Ormont Ln, Stony Brook, NY 11790Off Market
- $810,1004 bd3 ba3k sqft4 Ormont Ln, Stony Brook, NY 11790Off Market
Nearby schools
GreatSchools rating
- 6/10William Sidney Mount SchoolGrades: PK-6Distance: 0.8 mi
- 8/10Robert Cushman Murphy Junior High SchoolGrades: 7-9Distance: 0.8 mi
- 10/10Ward Melville Senior High SchoolGrades: 9-12Distance: 3.3 mi
Schools provided by the listing agent
- Elementary: William Sidney Mount Elementary
- Middle: Robert Cushman Murphy Jr High School
- High: Ward Melville Senior High School
Source: OneKey® MLS as distributed by MLS GRID. This data may not be complete. We recommend contacting the local school district to confirm school assignments for this home.
Get a cash offer in 3 minutes
Find out how much your home could sell for in as little as 3 minutes with a no-obligation cash offer.
Estimated market value
$863,800
Get a cash offer in 3 minutes
Find out how much your home could sell for in as little as 3 minutes with a no-obligation cash offer.
Estimated market value
$863,800
- New York
- Suffolk County
- Stony Brook
- 11790
- 5 Ormont Lane
Nearby cities
Nearby zip codes
Other Stony Brook Topics
