Come see this rare + exceptional duplex-style 2-family home in the popular, vibrant & convenient neighborhood of Glenbrook. Offering excellent space + potential, each townhome offers 3 generous bedrooms, 1.5 baths, large eat in kitchen w/washer-dryer hookups, living room w/picture window, hardwood flooring throughout, attic storage and private lower level spaces with high ceilings & endless possibility! Adding to the appeal is a pretty front lawn and private parking for 4 cars in the back. This property offers many options - live in one side, rent the other, mother/daughter setup or a lucrative source of income for savvy investors. Perfectly situated - a short walk to the local train, elementary school, tasty eateries, playground & stores. Floorplans attached. This is an estate property and an "as is" sale. There are no property disclosures available. PLEASE SUBMIT HIGHEST & BEST OFFER DUE BY TUESDAY, 02/06/24 @ NOON.
Sold for $750,000
$750,000
5 Oscar Street, Stamford, CT 06906
6beds
2,644sqft
Multi Family
Built in 1976
-- sqft lot
$899,200 Zestimate®
$284/sqft
$3,486 Estimated rent
Home value
$899,200
$854,000 - $953,000
$3,486/mo
Zestimate® history
Owner options
List your home for rent
$3,486/mo
Rent Zestimate®
Find your next renter with Zillow Rental Manager. Plus, with online applications, you can quickly screen prospective tenants – for free.
$3,486/mo
Rent Zestimate®
Refinance and save
$5,390/mo
Est. payment
Refinancing to a lower rate could help reduce your monthly payments and save thousands over the life of the loan.
$5,390/mo
Est. payment
Explore your selling options
Work with a Zillow partner agent
Leverage their expertise and Zillow's premium Showcase listings to get your home seen by more buyers.
Get startedList with your own agent
Get your home in front of millions of buyers by listing it on Zillow.
Learn how to do itSell it yourself
Take full control of how buyers see your home on Zillow by listing For Sale by Owner (FSBO).
List your homeWhat's special
Private parkingHigh ceilingsTasty eateriesAttic storagePrivate lower level spacesLarge eat in kitchenHardwood flooring throughout
Zillow last checked:
Listing updated:
Listed by:
Melanie Healey 203-249-9149,
NewBridge Int'l Rlty Grp, LLC
Bought with:
Melanie Healey, REB.0758287
NewBridge Int'l Rlty Grp, LLC
Source: Smart MLS,MLS#: 170619910
Facts & features
Interior
Bedrooms & bathrooms
- Bedrooms: 6
- Bathrooms: 4
- Full bathrooms: 2
- 1/2 bathrooms: 2
Heating
- Baseboard, Zoned, Electric
Cooling
- None
Appliances
- Included: Electric Water Heater
- Laundry: In Unit
Features
- Basement: Full,Partially Finished,Interior Entry,Storage Space,Sump Pump
- Attic: Access Via Hatch
- Has fireplace: No
Interior area
- Total structure area: 2,644
- Total interior livable area: 2,644 sqft
- Finished area above ground: 2,244
- Finished area below ground: 400
Property
Parking
- Total spaces: 4
- Parking features: Driveway, Off Street, Private
- Has uncovered spaces: Yes
Features
- Exterior features: Rain Gutters
Lot
- Size: 4,791 Square Feet
- Features: Level
Details
- Parcel number: 312803
- Zoning: R6
- Special conditions: Real Estate Owned
Construction
Type & style
- Home type: MultiFamily
- Architectural style: Units are Side-by-Side
- Property subtype: Multi Family
- Attached to another structure: Yes
Materials
- Shake Siding
- Foundation: Concrete Perimeter
- Roof: Asphalt
Condition
- New construction: No
- Year built: 1976
Utilities & green energy
- Sewer: Public Sewer
- Water: Public
Community & HOA
Community
- Features: Park, Near Public Transport, Shopping/Mall
- Subdivision: Glenbrook
HOA
- Has HOA: No
- Amenities included: None
Location
- Region: Stamford
Financial & listing details
- Price per square foot: $284/sqft
- Tax assessed value: $410,070
- Annual tax amount: $10,194
- Date on market: 3/2/2024
Price history
| Date | Event | Price |
|---|---|---|
| 3/1/2024 | Sold | $750,000$284/sqft |
Source:  Smart MLS #170619910 Report a problem Smart MLS #170619910 Report a problem | ||
Public tax history
| Year | Property taxes | Tax assessment |
|---|---|---|
| 2025 | $9,735 +2.6% | $410,070 |
| 2024 | $9,489 -6.9% | $410,070 |
| 2023 | $10,194 +32.6% | $410,070 +42.7% |
| 2022 | $7,685 +1.1% | $287,400 |
| 2021 | $7,602 +2.6% | $287,400 |
| 2020 | $7,406 | $287,400 |
| 2019 | $7,406 +3.8% | $287,400 |
| 2018 | $7,133 +11.1% | $287,400 +16.4% |
| 2017 | $6,418 +3.1% | $246,830 +0.2% |
| 2016 | $6,225 | $246,320 |
Find assessor info on the county website
Neighborhood: Glenbrook
Nearby homes
- $---- bd-- ba-- sqft1 Oscar St, Stamford, CT 06906Off Market
- $774,600-- bd-- ba-- sqft11 Oscar St, Stamford, CT 06906Off Market
- $--1 bd1 ba650 sqft11 Oscar St UNIT 3, Stamford, CT 06906Off Market
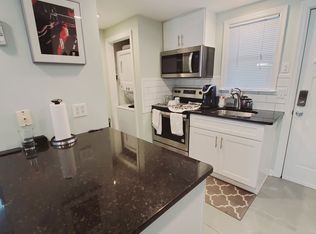
- $885,4004 bd3 ba2.3k sqft71 Scofield Ave, Stamford, CT 06906Off Market
- $574,2002 bd1 ba1.6k sqft71 Scofield Ave #B, Stamford, CT 06906Off Market
- $517,8002 bd1 ba1.2k sqft71 Scofield Ave #A, Stamford, CT 06906Off Market
- $887,6006 bd4 ba2.2k sqft13 Oscar St, Stamford, CT 06906Off Market
- $811,6001 bd1 ba900 sqft67 Scofield Ave, Stamford, CT 06906Off Market
Nearby schools
GreatSchools rating
- 3/10Julia A. Stark SchoolGrades: K-5Distance: 0.1 mi
- 3/10Dolan SchoolGrades: 6-8Distance: 0.7 mi
- 2/10Stamford High SchoolGrades: 9-12Distance: 0.6 mi
Schools provided by the listing agent
- Elementary: Julia A. Stark
- Middle: Dolan
- High: Stamford
Source: Smart MLS. This data may not be complete. We recommend contacting the local school district to confirm school assignments for this home.
Sell for more on Zillow
Get a Zillow Showcase℠ listing at no additional cost and you could sell for .
$899,200
2% more
+$17,984
With Zillow Showcase(estimated)
$917,184
Sell for more on Zillow
Get a Zillow Showcase℠ listing at no additional cost and you could sell for .
$899,200
2% more
+$17,984
With Zillow Showcase(estimated)
$917,184
- Connecticut
- Fairfield County
- Stamford
- 06906
- Glenbrook
- 5 Oscar Street
