Positioned at the end of a quiet cul-de-sac with expansive, unobstructed views of the Intracoastal Waterway, this beautifully situated coastal home offers a rare combination of privacy, space, and true waterfront living in the sought-after Osprey community of North Topsail Beach.
Set on .67 acres, framed by mature palm trees and coastal landscaping, the property immediately stands out for its wide-open water exposure--delivering panoramic views that stretch for miles and create a sense of peace you simply can't replicate.
Inside, the home is designed to capture its surroundings from the moment you walk in. Natural light fills the main living areas through large windows and sliding glass doors, drawing your eyes directly to the water. The living room offers a warm, inviting space centered around a gas fireplace--perfect for relaxing or entertaining with a stunning waterfront backdrop.
The kitchen has been thoughtfully updated with quartz countertops, modern appliances, a tile backsplash, and generous cabinet and prep space. An island, wet bar, and dedicated dining area make it ideal for hosting, while the layout flows seamlessly into the living space.
A True Highlight -- The Waterfront Sunroom Retreat
Just off the main-level primary suite, a bright and inviting sunroom offers one of the most special vantage points in the home. Surrounded by windows and filled with natural light, this space captures sweeping views of the Intracoastal from multiple angles.
Whether it's enjoying your morning coffee at sunrise, watching boats drift by in the afternoon, or unwinding in the evening, this sunroom creates a peaceful, private retreat that truly sets the home apart.
The primary suite is conveniently located on the main level, while upstairs features two additional bedrooms, a full bath, and a flexible living space ideal for guests, a home office, or additional lounging.
Step outside and experience the full coastal lifestyle. The backyard opens toward the water, offering uninterrupted views and a serene setting for entertaining, relaxing, or enjoying the natural surroundings. Additional features include an outdoor shower, an outdoor sink for cleaning your catch, and ample space for gatherings.
A spacious two-car garage and extended driveway provide plenty of room for vehicles, kayaks, golf carts, and all your beach and boating gear.
Residents of the Osprey community enjoy access to a private pier with day slips, along with the opportunity to secure a personal boat slip (subject to availability). PRIVATE beach access is just moments away and includes convenient golf cart parking, making trips to the ocean effortless and enjoyable.
With its rare .67-acre lot, cul-de-sac location, panoramic water views, and a sunroom that feels like your own private waterfront escape, 5 Osprey Circle offers a lifestyle that is both relaxed and refined.
Schedule your private showing today and experience the view for yourself.
Sold for $1,000,000
$1,000,000
5 Osprey Circle, North Topsail Beach, NC 28460
3beds
2,391sqft
Single Family Residence
Built in 1998
0.65 Acres Lot
$1,000,100 Zestimate®
$418/sqft
$2,856 Estimated rent
Home value
$1,000,100
$950,000 - $1.05M
$2,856/mo
Zestimate® history
Owner options
List your home for rent
$2,856/mo
Rent Zestimate®
Find your next renter with Zillow Rental Manager. Plus, with online applications, you can quickly screen prospective tenants – for free.
$2,856/mo
Rent Zestimate®
Refinance and save
$6,535/mo
Est. payment
Refinancing to a lower rate could help reduce your monthly payments and save thousands over the life of the loan.
$6,535/mo
Est. payment
Explore your selling options
Work with a Zillow partner agent
Leverage their expertise and Zillow's premium Showcase listings to get your home seen by more buyers.
Get startedList with your own agent
Get your home in front of millions of buyers by listing it on Zillow.
Learn how to do itSell it yourself
Take full control of how buyers see your home on Zillow by listing For Sale by Owner (FSBO).
List your homeWhat's special
Gas fireplaceModern appliancesSpacious two-car garageBright and inviting sunroomAmple space for gatheringsWide-open water exposureWet bar
Zillow last checked:
Listing updated:
Listed by:
Aaron Dominguez 919-793-4090,
RE/MAX Elite Realty Group
Bought with:
Regina S Simpson, 208043
Southern Exposure Realty Group
Source: Hive MLS,MLS#: 100561994 Originating MLS: Jacksonville Board of Realtors
Originating MLS: Jacksonville Board of RealtorsFacts & features
Interior
Bedrooms & bathrooms
- Bedrooms: 3
- Bathrooms: 3
- Full bathrooms: 2
- 1/2 bathrooms: 1
Rooms
- Room types: Master Bedroom, Bedroom 2, Bedroom 3, Living Room, Other, Dining Room, Sunroom, Den, Laundry
Primary bedroom
- Level: Main
- Dimensions: 19 x 13
Bedroom 2
- Level: Second
- Dimensions: 15 x 13
Bedroom 3
- Level: Second
- Dimensions: 17 x 12
Den
- Level: Main
- Dimensions: 12 x 11
Dining room
- Level: Main
- Dimensions: 18 x 11
Kitchen
- Level: Main
- Dimensions: 15 x 9
Laundry
- Level: Main
- Dimensions: 12 x 11
Living room
- Level: Second
- Dimensions: 15 x 10
Living room
- Level: Main
- Dimensions: 18 x 16
Other
- Description: Walk in Attic
- Level: Second
- Dimensions: 17 x 8
Sunroom
- Description: Located off Primary Bedroom
- Level: Main
- Dimensions: 13 x 9
Heating
- Heat Pump, Fireplace(s), Electric, Forced Air, Hot Water, Zoned
Cooling
- Zoned, Heat Pump
Appliances
- Included: Electric Oven, Electric Cooktop, Down Draft, Built-In Microwave, Washer, Self Cleaning Oven, Refrigerator, Dryer, Disposal, Dishwasher
- Laundry: Laundry Room
Features
- Master Downstairs, High Ceilings, Entrance Foyer, Kitchen Island, Ceiling Fan(s), Walk-in Shower, Wet Bar, Blinds/Shades, Gas Log
- Flooring: LVT/LVP, Carpet, Wood
- Doors: Storm Door(s)
- Windows: Skylight(s), Storm Window(s)
- Basement: None
- Attic: Floored,Walk-In
- Has fireplace: Yes
- Fireplace features: Gas Log
Interior area
- Total structure area: 2,391
- Total interior livable area: 2,391 sqft
Property
Parking
- Total spaces: 2
- Parking features: Concrete, Garage Door Opener
- Attached garage spaces: 2
Features
- Levels: Two
- Patio & porch: Covered, Deck, Enclosed, Porch
- Exterior features: Shutters - Board/Hurricane, Outdoor Shower, Irrigation System, Storm Doors
- Pool features: None
- Fencing: None
- Has view: Yes
- View description: ICW, Ocean, Sound, Water
- Has water view: Yes
- Water view: Ocean,Sound,Water
- Waterfront features: Deeded Beach Access, Waterfront, Water Access Comm, ICW Front, Sound Front
- Frontage type: ICW Front,Sound Front
Lot
- Size: 0.65 Acres
- Dimensions: 32.3 x 84 x 295.17 x 199.9 x 98.38 x 15.33 x 30.91 x 86.91 x 59.08
- Features: Cul-De-Sac, Level, Deeded Beach Access, Deeded Waterfront, Water Access Comm
Details
- Additional structures: Shower
- Parcel number: 775b104
- Zoning: R-20
- Special conditions: Standard
Construction
Type & style
- Home type: SingleFamily
- Property subtype: Single Family Residence
Materials
- Cedar, Wood Frame
- Foundation: Other, Pilings
- Roof: Metal
Condition
- New construction: No
- Year built: 1998
Utilities & green energy
- Sewer: Public Sewer
- Water: Public
- Utilities for property: Sewer Available, Water Available
Green energy
- Green verification: None
Community & HOA
Community
- Security: Smoke Detector(s)
- Subdivision: Crystal Shores
HOA
- Has HOA: Yes
- Amenities included: Waterfront Community, Beach Access, Boat Dock, Boat Slip - Assigned, Boat Slip, Maintenance Common Areas, Street Lights, See Remarks
- HOA fee: $650 annually
- HOA name: Osprey Crystal Shores 1 & 2 HOA
- HOA phone: 910-674-5028
Location
- Region: North Topsail Beach
Financial & listing details
- Price per square foot: $418/sqft
- Tax assessed value: $1,250,000
- Annual tax amount: $9,596
- Date on market: 3/23/2026
- Cumulative days on market: 102 days
- Listing agreement: Exclusive Right To Sell
- Listing terms: Cash,Conventional
- Road surface type: Paved
Price history
| Date | Event | Price |
|---|---|---|
| 7/10/2026 | Sold | $1,000,000-4.8%$418/sqft |
Source:  Hive MLS #100561994 Report a problem Hive MLS #100561994 Report a problem | ||
| 7/3/2026 | Contingent | $1,050,000$439/sqft |
Source: Hive MLS #100561994 Report a problem | ||
| 6/15/2026 | Price change | $1,050,000-11.7%$439/sqft |
Source: Hive MLS #100561994 Report a problem | ||
| 5/1/2026 | Price change | $1,189,000-4.5%$497/sqft |
Source: Hive MLS #100561994 Report a problem | ||
| 3/23/2026 | Listed for sale | $1,245,000+31.2%$521/sqft |
Source: Hive MLS #100561994 Report a problem | ||
| 1/2/2024 | Listing removed | -- |
Source: Hive MLS #100392892 Report a problem | ||
| 7/4/2023 | Listed for sale | $949,000+72.5%$397/sqft |
Source: Hive MLS #100392892 Report a problem | ||
| 5/18/2018 | Sold | $550,000-6.7%$230/sqft |
Source: Hive MLS #100088314 Report a problem | ||
| 4/1/2018 | Pending sale | $589,250$246/sqft |
Source: Coldwell Banker Sea Coast Advantage #100088314 Report a problem | ||
| 11/1/2017 | Listed for sale | $589,250+1.8%$246/sqft |
Source: Coldwell Banker Sea Coast Advantage- Surf City #100088314 Report a problem | ||
| 10/1/2017 | Listing removed | $579,000$242/sqft |
Source: Coldwell Banker Sea Coast Advantage #100052147 Report a problem | ||
| 3/11/2017 | Listed for sale | $579,000+2795%$242/sqft |
Source: Coldwell Banker Sea Coast Advantage- Surf City #100052147 Report a problem | ||
| 12/17/2008 | Sold | $20,000$8/sqft |
Source: Public Record Report a problem | ||
Public tax history
| Year | Property taxes | Tax assessment |
|---|---|---|
| 2025 | $9,596 | $884,505 |
| 2024 | $9,596 | $884,505 |
| 2023 | $9,596 0% | $884,505 |
| 2022 | $9,597 +66.5% | $884,505 +78.7% |
| 2021 | $5,765 +4.5% | $494,860 |
| 2020 | $5,518 +4.2% | $494,860 +4.2% |
| 2019 | $5,298 +2.1% | $475,130 -4% |
| 2018 | $5,189 +12.7% | $494,860 +14.8% |
| 2017 | $4,603 | $430,920 |
| 2016 | $4,603 | $430,920 |
| 2015 | $4,603 | $430,920 |
| 2014 | $4,603 +1.4% | $430,920 -8.8% |
| 2013 | $4,540 +17.1% | $472,700 |
| 2012 | $3,879 | $472,700 |
| 2011 | $3,879 -3.5% | $472,700 |
| 2010 | $4,018 -22.7% | $472,700 -31.8% |
| 2009 | $5,198 +14.5% | $693,556 0% |
| 2008 | $4,541 -3.7% | $693,738 |
| 2007 | $4,714 +4.6% | $693,738 |
| 2006 | $4,506 +54.4% | $693,738 +177.2% |
| 2005 | $2,918 | $250,271 |
Find assessor info on the county website
Neighborhood: 28460
Nearby homes
- $275,1000.64 Acres7 Osprey Cir, North Topsail Beach, NC 28460Off Market
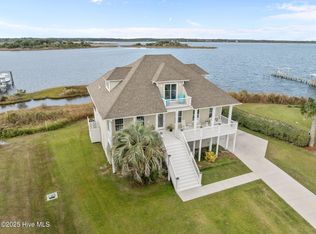
- $1,100,0003 bd3 ba2.3k sqft3 Osprey Cir, North Topsail Beach, NC 28460Sold
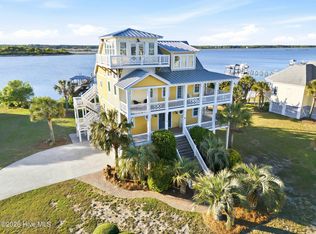
- $1,635,0005 bd4 ba2.8k sqft9 Osprey Dr, North Topsail Beach, NC 28460Sold
- $1,491,3004 bd3 ba2.7k sqft2 Osprey Cir, North Topsail Beach, NC 28460Off Market

- $451,700-- bd-- ba-- sqft1 Osprey Cir, North Topsail Beach, NC 28460Off Market
- $1,250,0004 bd4 ba2.9k sqft11 Osprey Dr, North Topsail Beach, NC 28460Sold
- $1,149,9003 bd3 ba2.8k sqft8 Osprey Dr, North Topsail Beach, NC 28460Off Market
- $929,1003 bd3 ba2k sqft2 Osprey Dr, North Topsail Beach, NC 28460Off Market
Nearby schools
GreatSchools rating
- 10/10Coastal ElementaryGrades: K-5Distance: 4.3 mi
- 7/10Dixon MiddleGrades: 6-8Distance: 3.4 mi
- 5/10Dixon HighGrades: 9-12Distance: 7 mi
Schools provided by the listing agent
- Elementary: Coastal Elementary
- Middle: Dixon
- High: Dixon
Source: Hive MLS. This data may not be complete. We recommend contacting the local school district to confirm school assignments for this home.
Get a cash offer in 3 minutes
Find out how much your home could sell for in as little as 3 minutes with a no-obligation cash offer.
Estimated market value
$1,000,100
Get a cash offer in 3 minutes
Find out how much your home could sell for in as little as 3 minutes with a no-obligation cash offer.
Estimated market value
$1,000,100
- North Carolina
- Onslow County
- North Topsail Beach
- 28460
- 5 Osprey Circle
Nearby cities
Nearby zip codes
Other North Topsail Beach Topics
- Apartments for Rent in 28460
- Houses for Sale in 28460
- Houses for Rent in 28460
- 28460 Real Estate
- North Topsail Beach Condos
- Houses for Sale in North Topsail Beach
- Newest Listings in North Topsail Beach
- North Topsail Beach Home Values
- North Topsail Beach Real Estate Agents
- North Topsail Beach Refinance
- North Topsail Beach Mortgage Rates
