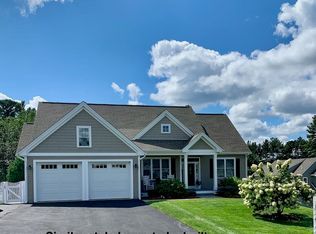
Set gracefully along the coveted Hollis, NH border in one of Nashua’s most desirable enclaves, this two-year-young custom Colonial presents a rare opportunity to own the builder’s personal residence on an intimate luxury home cul-de-sac. Welcome to 5 Osprey Lane where refined craftsmanship meets timeless design. Thoughtfully curated for elevated living and effortless entertaining, the home unfolds with exceptional detail and scale. The dramatic great room showcases soaring 13-foot ceilings, creating an architectural focal point filled with light and dimension. A sophisticated wet bar enhances the space, offering the perfect setting for both intimate gatherings and grand entertaining. At the heart of the home, the stunning chef’s kitchen is a true showpiece. Custom natural quartzite surfaces, premium appliances, bespoke cabinetry, and a built-in private wine showcase reflect the elevated finishes expected in a builder’s own residence. Every element blends elegance with everyday functionality. With four generously proportioned bedrooms and three beautifully appointed baths, the home offers comfort, flexibility, and modern convenience. Refined finishes, natural light, and a cohesive design palette flow throughout. The lifestyle is equally compelling. Ideally positioned near the Nashua Rail Trail for biking and jogging, and moments from private and public golf courses and country clubs, recreation is always within reach. Proximity to highly regarded public and private schools further enhances the location’s appeal. Private. Sophisticated. Exceptionally built and room to expand with a large unfinished lower level and 5 bedroom septic approval. A rare offering in one of Southern New Hampshire’s most sought-after settings.
Closed
Listed by: Gibson Sotheby's International Realty • Kenneth Leva
Bought with: Keller Williams Gateway Realty
$1,300,000
5 Osprey Lane, Nashua, NH 03062
4beds
3,456sqft
Condominium
Built in 2024
-- sqft lot
$1,309,800 Zestimate®
$376/sqft
$4,980 Estimated rent
Home value
$1,309,800
$1.22M - $1.41M
$4,980/mo
Zestimate® history
Owner options
List your home for rent
$4,980/mo
Rent Zestimate®
Find your next renter with Zillow Rental Manager. Plus, with online applications, you can quickly screen prospective tenants – for free.
$4,980/mo
Rent Zestimate®
Refinance and save
$7,132/mo
Est. payment
Refinancing to a lower rate could help reduce your monthly payments and save thousands over the life of the loan.
$7,132/mo
Est. payment
Explore your selling options
Work with a Zillow partner agent
Leverage their expertise and Zillow's premium Showcase listings to get your home seen by more buyers.
Get startedList with your own agent
Get your home in front of millions of buyers by listing it on Zillow.
Learn how to do itSell it yourself
Take full control of how buyers see your home on Zillow by listing For Sale by Owner (FSBO).
List your homeWhat's special
Built-in private wine showcaseSophisticated wet barDramatic great roomRefined finishesNatural lightCohesive design paletteFour generously proportioned bedrooms
Zillow last checked:
Listing updated:
Listed by:
Kenneth Leva,
Gibson Sotheby's International Realty Phone:978-877-8194
Bought with:
Kane Realty Group
Keller Williams Gateway Realty
Source: PrimeMLS,MLS#: 5080593
Facts & features
Interior
Bedrooms & bathrooms
- Bedrooms: 4
- Bathrooms: 3
- Full bathrooms: 2
- 1/2 bathrooms: 1
Heating
- Propane, Forced Air
Cooling
- Central Air
Appliances
- Included: Electric Cooktop, Dishwasher, ENERGY STAR Qualified Dishwasher, Dryer, ENERGY STAR Qualified Dryer, Microwave, Mini Fridge, Refrigerator, ENERGY STAR Qualified Refrigerator, ENERGY STAR Qualified Washer, Domestic Water Heater, Wine Cooler, Exhaust Fan
- Laundry: 2nd Floor Laundry
Features
- Bar, Dining Area, Home Theater Wiring, Kitchen Island, LED Lighting, Primary BR w/ BA, Natural Light, Natural Woodwork, Vaulted Ceiling(s), Walk-In Closet(s), Wet Bar, Programmable Thermostat, Smart Thermostat, Bidet
- Flooring: Hardwood, Tile
- Windows: Blinds, Drapes
- Basement: Full,Storage Space,Unfinished,Walkout,Exterior Entry,Basement Stairs,Walk-Out Access
- Number of fireplaces: 1
- Fireplace features: Gas, 1 Fireplace
Interior area
- Total structure area: 4,956
- Total interior livable area: 3,456 sqft
- Finished area above ground: 3,456
- Finished area below ground: 0
Property
Parking
- Total spaces: 3
- Parking features: Paved, Finished, Driveway, Off Street
- Garage spaces: 3
- Has uncovered spaces: Yes
Features
- Levels: Two
- Stories: 2
- Exterior features: Deck, Garden
- Has spa: Yes
- Spa features: Bath
Lot
- Size: 1.16 Acres
- Features: Country Setting, Landscaped, Level, Trail/Near Trail, Near Country Club, Near Golf Course, Near Paths, Near School(s)
Details
- Parcel number: NASHMDL00134U4
- Zoning description: res
Construction
Type & style
- Home type: Condo
- Architectural style: Colonial
- Property subtype: Condominium
Materials
- Stone Exterior, Vinyl Siding
- Foundation: Concrete, Poured Concrete
- Roof: Architectural Shingle
Condition
- New construction: No
- Year built: 2024
Utilities & green energy
- Electric: Circuit Breakers
- Sewer: Septic Tank
- Utilities for property: Cable, Propane, Underground Utilities
Community & HOA
Community
- Security: Hardwired Smoke Detector
- Subdivision: Groton Estates
HOA
- Has HOA: Yes
- Services included: Maintenance Grounds, Trash, HOA Fee
- Additional fee info: Fee: $145
Location
- Region: Nashua
Financial & listing details
- Price per square foot: $376/sqft
- Tax assessed value: $1,312,000
- Annual tax amount: $22,000
- Date on market: 3/25/2026
Price history
| Date | Event | Price |
|---|---|---|
| 4/30/2026 | Sold | $1,300,000+0%$376/sqft |
Source:  PrimeMLS #5080593 Report a problem PrimeMLS #5080593 Report a problem | ||
| 4/23/2026 | Pending sale | $1,299,900$376/sqft |
Source: PrimeMLS #5080593 Report a problem | ||
| 3/25/2026 | Listed for sale | $1,299,900$376/sqft |
Source: PrimeMLS #5080593 Report a problem | ||
Public tax history
| Year | Property taxes | Tax assessment |
|---|---|---|
| 2023 | $6,701 | $367,600 |
Find assessor info on the county website
Neighborhood: 03062
Nearby homes
- $1,221,6004 bd3 ba3k sqft4 Osprey Ln, Nashua, NH 03062Off Market
- $828,0003 bd2 ba1.9k sqft14 Craftsman Ln #14, Nashua, NH 03062Off Market
- $477,300-- bd-- ba-- sqft67 Groton Rd #8, Nashua, NH 03062Off Market
- $1,483,000-- bd3 ba3.3k sqft67 Groton Rd #5, Nashua, NH 03062Sold
- $675,000-- bd-- ba-- sqft67 Groton Rd #6, Nashua, NH 03062Sold
- $477,300-- bd-- ba-- sqft67 Groton Rd #7, Nashua, NH 03062Off Market
- $1,300,0004 bd3 ba3.4k sqft5 Osprey Ln #5, Nashua, NH 03062Sold
- $739,9003 bd3 ba2.2k sqft67 Groton Rd UNIT C, Nashua, NH 03062For Sale
Nearby schools
GreatSchools rating
- 8/10Main Dunstable SchoolGrades: K-5Distance: 1.4 mi
- NABrian S. McCarthy Middle SchoolGrades: 6-8Distance: 1.9 mi
- 7/10Nashua High School SouthGrades: 9-12Distance: 3.8 mi
Schools provided by the listing agent
- Elementary: Main Dunstable Elementary Sch
- Middle: Brian S. McCarthy Middle School
- High: Nashua High School North
- District: Nashua School District
Source: PrimeMLS. This data may not be complete. We recommend contacting the local school district to confirm school assignments for this home.
Get a cash offer in 3 minutes
Find out how much your home could sell for in as little as 3 minutes with a no-obligation cash offer.
Estimated market value
$1,309,800
Get a cash offer in 3 minutes
Find out how much your home could sell for in as little as 3 minutes with a no-obligation cash offer.
Estimated market value
$1,309,800
- New Hampshire
- Hillsborough County
- Nashua
- 03062
- 5 Osprey Lane
