Skip main navigation
Sold for $525,000
  • $525,000

    5 Oxford Lane, Middletown, NJ 07748

    3beds
    2,067sqft
    Condominium
    Built in 1986
    -- sqft lot
    $626,400 Zestimate®
    $254/sqft
    $4,599 Estimated rent

    Home value

    $626,400

    $595,000 - $658,000

    $4,599/mo

    Zestimate® history
    Loading
    Loading...

    Owner options

    List your home for rent

    $4,599/mo

    Rent Zestimate®

    Find your next renter with Zillow Rental Manager. Plus, with online applications, you can quickly screen prospective tenants – for free.

    Learn more

    $4,599/mo

    Rent Zestimate®

    Refinance and save

    $3,847/mo

    Est. payment

    Refinancing to a lower rate could help reduce your monthly payments and save thousands over the life of the loan.

    See today's rates

    $3,847/mo

    Est. payment

    Explore your selling options

    Work with a Zillow partner agent

    Leverage their expertise and Zillow's premium Showcase listings to get your home seen by more buyers.

    Get started

    List with your own agent

    Get your home in front of millions of buyers by listing it on Zillow.

    Learn how to do it

    Sell it yourself

    Take full control of how buyers see your home on Zillow by listing For Sale by Owner (FSBO).

    List your home

    What's special

    Sleek countertopsExcellent schoolsDouble closetsModern kitchenHigh-end stainless-steel appliancesSpacious layoutMaster suite
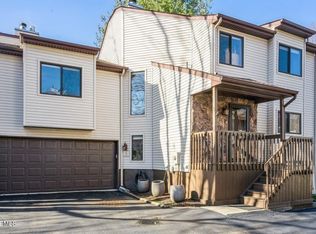
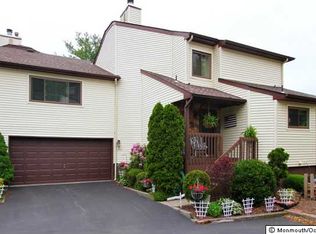
    Welcome to 5 Oxford Lane - a charming townhouse that offers a perfect blend of comfort, convenience, and contemporary living. This home presents an exceptional opportunity to reside in the Kings Landing neighborhood surrounded by picturesque scenery. It boasts a prime location providing easy access to the best amenities the area has to offer. Whether you're seeking excellent schools, shopping centers, recreational facilities or dining options. Upon entering this stunning residence, you will be greeted by an inviting foyer that leads to an open-concept living area designed with both functionality and style in mind. The spacious layout provides an abundance of natural light creating an airy and welcoming atmosphere throughout. The modern kitchen is a chef's dream featuring sleek countertops, high-end stainless-steel appliances and ample storage space. From preparing delicious meals to hosting memorable gatherings, this culinary haven is sure to impress. The living room offers a cozy retreat perfect for relaxation or entertaining guests. A sliding door leads to a deck where you can unwind and enjoy a morning coffee or indulge in al fresco dining. This home offers three generously sized bedrooms each providing comfort and privacy. The master suite is a true sanctuary complete with double closets and an en-suite bathroom. Additional features of this remarkable townhouse include a convenient finished basement, an attached 2-car garage and ample storage options to cater to your organizational needs. As a resident of 5 Oxford Lane, you will have access to a community swimming pool. Middletown, New Jersey offers an ideal lifestyle with its excellent schools, vibrant community events and convenient commuter options to nearby cities. Enjoy the proximity to stunning beaches, parks and cultural attractions ensuring that there is always something exciting to explore. Don't miss this chance to make 5 Oxford Lane your new home - a place where comfort, convenience and community come together. Schedule your private tour today and discover the endless possibilities this remarkable townhouse has to offer.

    Zillow last checked:

    Listing updated:

    Listed by:

    Michael Smith 908-907-3274,

    Weichert Realtors-Middletown

    Bought with:

    Dorene Marino, 2182809

    Robert DeFalco Realty Inc.

    Source: MoreMLS,MLS#: 22317471MLS Logo

    Facts & features

    Interior

    Bedrooms & bathrooms
    • Bedrooms: 3
    • Bathrooms: 3
    • Full bathrooms: 2
    • 1/2 bathrooms: 1
    Rooms
    • Room types: Loft
    Bedroom
    • Area: 150
    • Dimensions: 15 x 10
    Bedroom
    • Area: 156
    • Dimensions: 13 x 12
    Other
    • Area: 204
    • Dimensions: 17 x 12
    Dining room
    • Area: 306
    • Dimensions: 18 x 17
    Exercise room
    • Area: 91
    • Dimensions: 13 x 7
    Family room
    • Area: 264
    • Dimensions: 22 x 12
    Foyer
    • Area: 45
    • Dimensions: 9 x 5
    Kitchen
    • Description: Eat-in
    • Area: 154
    • Dimensions: 14 x 11
    Laundry
    • Area: 108
    • Dimensions: 12 x 9
    Living room
    • Area: 255
    • Dimensions: 17 x 15
    Loft
    • Area: 30
    • Dimensions: 6 x 5
    Other
    • Description: Wine Storage
    • Area: 72
    • Dimensions: 9 x 8
    Utility room
    • Area: 72
    • Dimensions: 9 x 8
    Heating
    • Natural Gas, Forced Air
    Cooling
    • Central Air
    Features
    • Recessed Lighting
    • Flooring: Ceramic Tile, Laminate, Wood, Other
    • Basement: Finished
    • Attic: Attic
    • Number of fireplaces: 1
    Interior area
    • Total structure area: 2,067
    • Total interior livable area: 2,067 sqft

    Property

    Parking
    • Total spaces: 2
    • Parking features: Open, Paved, Asphalt, Common, Double Wide Drive, Driveway, Off Street, On Street
    • Attached garage spaces: 2
    • Has uncovered spaces: Yes
    Features
    • Stories: 3
    • Exterior features: Swimming, Lighting
    • Pool features: Community, Fenced, In Ground, Pool House
    Lot
    • Size: 1,306 Square Feet
    • Features: Cul-De-Sac
    Details
    • Parcel number: 3200638000000126
    • Zoning description: Residential, Condo

    Construction

    Type & style
    • Home type: Condo
    • Property subtype: Condominium
    • Attached to another structure: Yes
    Materials
    • Stone
    • Roof: Timberline
    Condition
    • Year built: 1986

    Utilities & green energy

    • Sewer: Public Sewer

    Community & HOA

    Community
    • Subdivision: Kings Landing
    HOA
    • Has HOA: Yes
    • Services included: Trash, Common Area, Lawn Maintenance, Pool, Snow Removal
    • HOA fee: $325 monthly
    Location
    • Region: Middletown

    Financial & listing details

    • Price per square foot: $254/sqft
    • Tax assessed value: $407,700
    • Annual tax amount: $7,677
    • Date on market: 6/27/2023
    • Inclusions: Outdoor Lighting, Washer, Ceiling Fan(s), Dishwasher, Dryer, Light Fixtures, Microwave, Stove, Refrigerator, Screens, Garage Door Opener, Gas Cooking

    Price history

    DateEventPrice
    9/28/2023Sold$525,000+5.2%$254/sqft
    Source: MoreMLS #22317471 Report a problem
    7/18/2023Pending sale$499,000$241/sqft
    Source: MoreMLS #22317471 Report a problem
    6/27/2023Listed for sale$499,000+86.5%$241/sqft
    Source: MoreMLS #22317471 Report a problem
    7/11/2011Sold$267,500-2.7%$129/sqft
    Source: Public Record Report a problem
    2/5/2011Price change$275,000-3.2%$133/sqft
    Source: ColdwellBankerMoves.com #21100284 Report a problem
    10/1/2010Price change$284,000-5.3%$137/sqft
    Source: RE/MAX Action Realty #21100284 Report a problem
    6/12/2010Price change$299,900-7.7%$145/sqft
    Source: RE/MAX Action Realty #21005234 Report a problem
    5/12/2010Price change$324,900-3%$157/sqft
    Source: RE/MAX Action Realty #21005234 Report a problem
    4/1/2010Price change$334,900-4%$162/sqft
    Source: RE/MAX Action Realty #21005234 Report a problem
    2/8/2010Listed for sale$349,000+102.9%$169/sqft
    Source: RE/MAX Action Realty #21005234 Report a problem
    12/7/1999Sold$172,000$83/sqft
    Source: Public Record Report a problem

    Public tax history

    YearProperty taxesTax assessment
    2025$8,756 +1.3%$532,300 +1.3%
    2024$8,648 +17.5%$525,700 +24.2%
    2023$7,357 -4.2%$423,300 +3.8%
    2022$7,677 +6.8%$407,700 +18%
    2021$7,186 +3.9%$345,500 +5.1%
    2020$6,915 -2.5%$328,700 +0.4%
    2019$7,095 $327,400
    2018$7,095 +7.6%$327,400 +0.4%
    2017$6,591 +1.5%$326,200 +5.5%
    2016$6,493 +1.7%$309,300 +1.7%
    2015$6,388 +6.4%$304,000 +8.4%
    2014$6,001 +1.5%$280,400
    2013$5,911 +1%$280,400
    2012$5,852 +2.8%$280,400
    2011$5,690 +4.1%$280,400 -11.5%
    2010$5,468 -7.9%$317,000
    2009$5,934 $317,000 +102.3%
    2008-- $156,700
    2007-- $156,700
    2006-- $156,700
    2005-- $156,700
    2003-- $156,700
    2002-- $156,700
    2001-- $156,700
    Find assessor info on the county website

    Neighborhood: 07748

    Nearby schools

    GreatSchools rating
    Schools provided by the listing agent
    • Elementary: Fairview
    • Middle: Bayshore
    • High: Middle North

    Source: MoreMLS. This data may not be complete. We recommend contacting the local school district to confirm school assignments for this home.

    Get a cash offer in 3 minutes
    Find out how much your home could sell for in as little as 3 minutes with a no-obligation cash offer.
    Estimated market value
    $626,400
    Get a cash offer in 3 minutes
    Find out how much your home could sell for in as little as 3 minutes with a no-obligation cash offer.
    Estimated market value
    $626,400