Skip main navigation
For sale
  • Price cut: $100K (4/9)
    $3,195,000

    5 Oxford St, Chevy Chase, MD 20815

    5beds
    4,398sqft
    : 
    Loading
    Get pre-qualified
    Single Family Residence
    Built in 1903
    6,970 Square Feet Lot
    $3,059,400 Zestimate®
    $726/sqft
    $-- HOA

    What's special

    Refinished fifth bedroomExpanded walk-in closetExterior improvementsNew laundry closetCustom cabinetryElegant millworkHigh ceilings
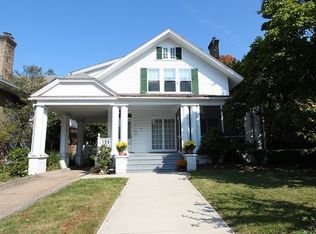
    PRICE IMPROVEMENT! Discover the timeless charm of this historic Victorian, crafted by renowned builder Harry Wardman and ideally located just blocks from Chevy Chase Circle. Blending classic elegance with modern luxury, 5 Oxford Street offers refined living across three beautifully renovated levels in the heart of Chevy Chase Village. Inside, the reimagined upper level features a renovated primary suite with a luxe bathroom, expanded walk-in closet, and marble/granite fireplace surround. All bathrooms have been fully updated, and additional bedrooms include improved layouts, custom closets, and built-ins. A fourth bedroom and updated hallway closet complete the floor. Wardman’s signature details—expansive front porch, high ceilings, crown moldings, and inlaid hardwoods—set the stage for a fully modernized interior. The main level includes a redesigned chef’s kitchen with a center island, custom cabinetry, high-end appliances, and an upgraded butler’s pantry with a wine fridge, coffee bar, and prep sink. Elegant millwork, built-ins, new lighting, and a refreshed powder room elevate the living spaces. Major upgrades include two new HVAC systems with dual zones, upgraded ductwork, and all-new recessed lighting. The lower level offers a refinished fifth bedroom, new laundry closet, and updated ducting. Exterior improvements and a full Ultraguard security system complete this exceptional home—offering historic character and modern convenience, just moments from Chevy Chase’s vibrant shops, parks, and restaurants.
    146 days
    |
    892
    |
    29
    |

    Zillow last checked:

    Listing updated:

    Listed by:

    Laura Steuart 202-288-8010,

    Compass (301) 298-1001,

    Co-Listing Agent: Victor Harrison Maddux 703-597-1119,

    Compass

    Source: Bright MLS,MLS#: MDMC2207848MLS Logo

    Loading...

      Facts & features

      Interior

      Bedrooms & bathrooms
      • Bedrooms: 5
      • Bathrooms: 5
      • Full bathrooms: 4
      • 1/2 bathrooms: 1
      • Main level bathrooms: 1
      Rooms
      • Room types: Bedroom 2, Bedroom 3, Bedroom 4, Bedroom 1, Bathroom 1, Bathroom 2, Bathroom 3, Half Bath
      Bedroom 1
      • Level: Lower
      Bedroom 1
      • Level: Upper
      Bedroom 2
      • Level: Upper
      Bedroom 3
      • Level: Upper
      Bedroom 4
      • Level: Upper
      Bathroom 1
      • Level: Lower
      Bathroom 1
      • Level: Upper
      Bathroom 2
      • Level: Upper
      Bathroom 3
      • Level: Upper
      Half bath
      • Level: Main
      Heating
      • Forced Air, Electric
      Cooling
      • Central Air, Electric
      Appliances
      • Included: Dishwasher, Disposal, Dryer, Built-In Range, Microwave, Oven, Oven/Range - Gas, Range Hood, Refrigerator, Stainless Steel Appliance(s), Six Burner Stove, Washer, Electric Water Heater
      • Laundry: Lower Level, Dryer In Unit, Washer In Unit
      Features
      • Built-in Features, Open Floorplan, Kitchen - Gourmet, Butlers Pantry, Kitchen Island, Upgraded Countertops, Walk-In Closet(s), Bar
      • Flooring: Wood
      • Basement: Connecting Stairway,Heated,Exterior Entry,Windows,Finished
      • Number of fireplaces: 2
      Interior area
      • Total structure area: 4,926
      • Total interior livable area: 4,398 sqft
      • Finished area above ground: 2,942
      • Finished area below ground: 1,456

      Property

      Parking
      • Parking features: Driveway, Off Street
      • Has uncovered spaces: Yes
      Accessibility
      • Accessibility features: None
      Features
      • Levels: Three
      • Stories: 3
      • Patio & porch: Deck
      • Exterior features: Lighting
      • Pool features: None
      • Fencing: Full
      Lot
      • Size: 6,970 Square Feet
      • Features: Urban Land-Manor-Glenelg
      Details
      • Additional structures: Above Grade, Below Grade
      • Parcel number: 160700456241
      • Zoning: R60
      • Special conditions: Standard

      Construction

      Type & style
      • Home type: SingleFamily
      • Architectural style: Victorian
      • Property subtype: Single Family Residence
      Materials
      • Frame
      • Foundation: Other
      Condition
      • Excellent
      • New construction: No
      • Year built: 1903
      • Major remodel year: 2025
      Details
      • Builder name: Harry Wardman

      Utilities & green energy

      • Sewer: Public Sewer
      • Water: Public

      Community & HOA

      Community
      • Security: Carbon Monoxide Detector(s), Security System, Smoke Detector(s)
      • Subdivision: Chevy Chase Village
      HOA
      • Has HOA: No
      Location
      • Region: Chevy Chase

      Financial & listing details

      • Price per square foot: $726/sqft
      • Tax assessed value: $1,531,300
      • Annual tax amount: $18,836
      • Date on market: 2/12/2026
      • Listing agreement: Exclusive Right To Sell
      • Ownership: Fee Simple

        Estimated market value

        $3,059,400

        $2.91M - $3.21M

        $6,870/mo

        Price history

        DateEventPrice
        4/9/2026Price change$3,195,000-3%$726/sqft
        Source: Bright MLS #MDMC2207848 Report a problem
        3/19/2026Listed for sale$3,295,000$749/sqft
        Source: Bright MLS #MDMC2207848 Report a problem
        3/10/2026Contingent$3,295,000$749/sqft
        Source: Bright MLS #MDMC2207848 Report a problem
        2/12/2026Listed for sale$3,295,000+22%$749/sqft
        Source: Bright MLS #MDMC2207848 Report a problem
        2/24/2025Sold$2,700,000+120.4%$614/sqft
        Source: Public Record Report a problem
        1/1/2015Sold$1,225,000-19.7%$279/sqft
        Source: Long & Foster Broker Feed #MDMC196818_100 Report a problem
        11/3/2008Sold$1,525,000+24.5%$347/sqft
        Source: Public Record Report a problem
        3/28/2005Sold$1,225,000$279/sqft
        Source: Public Record Report a problem

        Public tax history

        YearProperty taxesTax assessment
        2025$18,836 +6.1%$1,531,300 +5.1%
        2024$17,747 +5%$1,456,567 +5.4%
        2023$16,905 +9.7%$1,381,833 +5.7%
        2022$15,413 +4.1%$1,307,100 +4.2%
        2021$14,801 +4.2%$1,254,533 +4.4%
        2020$14,206 +4.9%$1,201,967 +4.6%
        2019$13,542 -0.2%$1,149,400 +0.4%
        2018$13,575 -1.7%$1,144,600 +0.4%
        2017$13,815 +18.3%$1,139,800 +0.4%
        2016$11,676 $1,135,000 +2.7%
        2015$11,676 $1,105,100 +2.8%
        2014$11,676 $1,075,200 +2.9%
        2013-- $1,045,300
        2012-- $1,045,300
        2011-- $1,045,300 -10.6%
        2010-- $1,169,650
        2009-- $1,169,650
        2008-- $1,169,650 -7.2%
        2007-- $1,260,060 +16.4%
        2006-- $1,082,330 +19.6%
        2005-- $904,600 +24.5%
        2004-- $726,870
        2003-- $726,870 +11.9%
        2002-- $649,803 +6.3%
        2001-- $611,270

        Find assessor info on the county website

        Monthly payment

        Est. payment

        Payment breakdown

        Explore the cost of this home by adjusting the details. Changes won't be saved.
        All calculations are estimates and provided by Zillow, Inc. for informational purposes only. Actual amounts may vary.
        HOA fees may include property taxes on listings classified as Co-Ops. Contact the listing agent and/or owner for fee details.
        Mortgage interest rates are dependent on a number of factors, including credit score, down payment, and repayment length. Interest rate data provided by Zillow Group Marketplace, Inc. as of 1/1/1970 from various mortgage lenders with which we have lead or other similar arrangements; the Estimated Payment is an average of those rates.
        See how much you could borrow to make a competitive offer.

        Climate risks

        Neighborhood: Chevy Chase Village

        Getting around

        52 / 100
        Somewhat Walkable
        54 / 100
        Bikeable

        Nearby schools

        GreatSchools rating
        Schools provided by the listing agent
        • District: Montgomery County Public Schools

        Source: Bright MLS. This data may not be complete. We recommend contacting the local school district to confirm school assignments for this home.

        A local agent can set up tours, give advice and negotiate with sellers.

        Browse local experts

        Similar homes

        Skip to the end of the carouselSkip to the beginning of the carousel