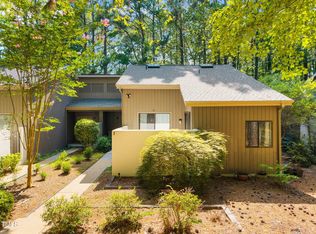
Just in time for your summer purchase!! Can't beat this location!! Rare 3 Bedroom/3 Full bath, One-Story End-Unit Townhome! Chapel Hill Address/Durham Taxes! 2 Private Suites - Super Large Deck accessed through Living or Dining Sliders! Light and Bright - Wall of Windows - Fresh Interior Paint throughout! New Carpet throughout! Open Floorplan Living/Dining/Kitchen - 9' Ceilings throughout - Multiple Skylights - Wood Burning Fireplace - Tons of Kitchen Storage - Private Patio/Courtyard accessed through Primary and Guest BR/Office... perfect spot for a hot tub! HOA takes care of Roof/Shingles, Skylights, Siding, Deck - Neighborhood Pool, Clubhouse and Pond - Join the Pickle Ball Club (extra fee) - close to Shopping, Bus Line and Highways - Convenient to UNC and Duke!
Sold for $340,000
$340,000
5 Paddington Pl, Chapel Hill, NC 27517
3beds
1,660sqft
Townhouse, Residential
Built in 1983
3,920 Square Feet Lot
$358,400 Zestimate®
$205/sqft
$2,148 Estimated rent
Home value
$358,400
$340,000 - $376,000
$2,148/mo
Zestimate® history
Owner options
List your home for rent
$2,148/mo
Rent Zestimate®
Find your next renter with Zillow Rental Manager. Plus, with online applications, you can quickly screen prospective tenants – for free.
$2,148/mo
Rent Zestimate®
Refinance and save
$2,453/mo
Est. payment
Refinancing to a lower rate could help reduce your monthly payments and save thousands over the life of the loan.
$2,453/mo
Est. payment
Explore your selling options
Work with a Zillow partner agent
Leverage their expertise and Zillow's premium Showcase listings to get your home seen by more buyers.
Get startedList with your own agent
Get your home in front of millions of buyers by listing it on Zillow.
Learn how to do itSell it yourself
Take full control of how buyers see your home on Zillow by listing For Sale by Owner (FSBO).
List your homeWhat's special
Zillow last checked:
Listing updated:
Listed by:
Kent Benson 919-961-3469,
Porchlight Real Estate,
Kristine Pryzgoda 919-880-8847,
Porchlight Real Estate
Bought with:
Karen Lea Parker, 339667
Coldwell Banker - HPW
Source: Doorify MLS,MLS#: 10017042
Facts & features
Interior
Bedrooms & bathrooms
- Bedrooms: 3
- Bathrooms: 3
- Full bathrooms: 3
Heating
- Electric, Forced Air
Cooling
- Ceiling Fan(s), Central Air, Electric
Appliances
- Included: Dishwasher, Dryer, Electric Water Heater, Range, Range Hood, Refrigerator, Washer
- Laundry: Laundry Room
Features
- Bathtub/Shower Combination, Ceiling Fan(s), Dual Closets, Entrance Foyer, High Ceilings, Open Floorplan, Pantry, Master Downstairs, Recessed Lighting, Second Primary Bedroom
- Flooring: Carpet, Tile, Vinyl
- Windows: Skylight(s)
- Number of fireplaces: 1
- Fireplace features: Living Room, Wood Burning
- Common walls with other units/homes: 1 Common Wall, End Unit
Interior area
- Total structure area: 1,660
- Total interior livable area: 1,660 sqft
- Finished area above ground: 1,660
- Finished area below ground: 0
Property
Parking
- Total spaces: 2
- Parking features: Parking Pad
- Uncovered spaces: 2
Features
- Levels: One
- Stories: 1
- Patio & porch: Covered, Deck, Front Porch, Patio, Porch
- Exterior features: Rain Gutters, Uncovered Courtyard
- Pool features: Community
- Has view: Yes
Lot
- Size: 3,920 Square Feet
- Features: Near Public Transit, Wooded
Details
- Parcel number: 0708257477
- Special conditions: Standard
Construction
Type & style
- Home type: Townhouse
- Architectural style: Contemporary, Ranch, Transitional
- Property subtype: Townhouse, Residential
- Attached to another structure: Yes
Materials
- Wood Siding
- Foundation: Brick/Mortar
- Roof: Shingle
Condition
- New construction: No
- Year built: 1983
Utilities & green energy
- Sewer: Public Sewer
- Water: Public
Community & HOA
Community
- Features: Clubhouse, Pool
- Subdivision: Falconbridge Townhomes
HOA
- Has HOA: Yes
- Amenities included: Clubhouse, Management, Pond Year Round, Pool, Trail(s)
- Services included: Insurance, Maintenance Grounds, Pest Control, Road Maintenance
- HOA fee: $394 monthly
Location
- Region: Chapel Hill
Financial & listing details
- Price per square foot: $205/sqft
- Tax assessed value: $353,322
- Annual tax amount: $2,564
- Date on market: 3/20/2024
- Road surface type: Asphalt
Price history
| Date | Event | Price |
|---|---|---|
| 3/30/2026 | Listing removed | $2,100$1/sqft |
Source: Zillow Rentals Report a problem | ||
| 1/20/2026 | Listed for rent | $2,100+5%$1/sqft |
Source: Zillow Rentals Report a problem | ||
| 2/6/2025 | Listing removed | $2,000$1/sqft |
Source: Zillow Rentals Report a problem | ||
| 1/1/2025 | Price change | $2,000-13%$1/sqft |
Source: Zillow Rentals Report a problem | ||
| 9/28/2024 | Listed for rent | $2,300$1/sqft |
Source: Zillow Rentals Report a problem | ||
| 8/16/2024 | Sold | $340,000-1.4%$205/sqft |
Source:  Doorify MLS #10017042 Report a problem Doorify MLS #10017042 Report a problem | ||
| 6/13/2024 | Pending sale | $345,000$208/sqft |
Source: Doorify MLS #10017042 Report a problem | ||
| 5/22/2024 | Price change | $345,000-1.4%$208/sqft |
Source: Doorify MLS #10017042 Report a problem | ||
| 4/12/2024 | Listed for sale | $350,000$211/sqft |
Source: Doorify MLS #10017042 Report a problem | ||
| 3/26/2024 | Contingent | $350,000$211/sqft |
Source: Doorify MLS #10017042 Report a problem | ||
| 3/20/2024 | Listed for sale | $350,000+137.3%$211/sqft |
Source: Doorify MLS #10017042 Report a problem | ||
| 12/7/2001 | Sold | $147,500$89/sqft |
Source: Public Record Report a problem | ||
Public tax history
| Year | Property taxes | Tax assessment |
|---|---|---|
| 2025 | $3,502 +18.3% | $353,322 +66.5% |
| 2024 | $2,960 +6.5% | $212,173 |
| 2023 | $2,779 +2.3% | $212,173 |
| 2022 | $2,716 +0.5% | $212,173 |
| 2021 | $2,703 +2.4% | $212,173 |
| 2020 | $2,639 | $212,173 |
| 2019 | $2,639 | $212,173 +22% |
| 2018 | $2,639 +12.7% | $173,892 |
| 2017 | $2,341 +3.5% | $173,892 |
| 2016 | $2,263 | $173,892 -8.6% |
| 2015 | $2,263 -14.1% | $190,268 |
| 2014 | $2,634 | $190,268 |
| 2013 | -- | $190,268 |
| 2012 | -- | $190,268 |
| 2011 | $2,480 +0.4% | $190,268 |
| 2010 | $2,469 +4% | $190,268 |
| 2009 | $2,375 | $190,268 |
| 2008 | $2,375 +12.1% | $190,268 +26.8% |
| 2007 | $2,119 +1.4% | $150,094 |
| 2006 | $2,089 | $150,094 |
| 2005 | $2,089 +1.4% | $150,094 |
| 2004 | $2,061 | $150,094 |
| 2003 | -- | $150,094 |
| 2002 | $1,896 +43.8% | $150,094 +84.4% |
| 2000 | $1,318 | $81,400 |
Find assessor info on the county website
Neighborhood: 27517
Nearby homes
- $311,1002 bd2 ba1.3k sqft4 Paddington Pl, Chapel Hill, NC 27517Off Market

- $350,0002 bd2 ba1.3k sqft3 Paddington Pl, Chapel Hill, NC 27517Sold
- $303,8002 bd2 ba1.2k sqft2 Paddington Pl, Chapel Hill, NC 27517Off Market
- $2-- bd-- ba-- sqft2413 W State Highway 54, Chapel Hill, NC 27517Off Market
- $312,9002 bd2 ba1.2k sqft1 Paddington Pl, Chapel Hill, NC 27517Off Market
- $330,4003 bd2 ba1.6k sqft6 Vauxhall Pl, Chapel Hill, NC 27517Off Market
- $314,8003 bd3 ba1.6k sqft7 Vauxhall Pl, Chapel Hill, NC 27517Off Market
- $370,0003 bd3 ba1.6k sqft4 Vauxhall Pl, Chapel Hill, NC 27517Sold
Nearby schools
GreatSchools rating
- 3/10Creekside ElementaryGrades: PK-5Distance: 1.4 mi
- 8/10Sherwood Githens MiddleGrades: 6-8Distance: 4.8 mi
- 4/10Charles E Jordan Sr High SchoolGrades: 9-12Distance: 1.9 mi
Schools provided by the listing agent
- Elementary: Durham - Creekside
- Middle: Durham - Githens
- High: Durham - Jordan
Source: Doorify MLS. This data may not be complete. We recommend contacting the local school district to confirm school assignments for this home.
Get a cash offer in 3 minutes
Find out how much your home could sell for in as little as 3 minutes with a no-obligation cash offer.
Estimated market value
$358,400
Get a cash offer in 3 minutes
Find out how much your home could sell for in as little as 3 minutes with a no-obligation cash offer.
Estimated market value
$358,400
- North Carolina
- Durham County
- Chapel Hill
- 27517
- 5 Paddington Pl
Nearby cities
Nearby neighborhoods
Nearby zip codes
Other Chapel Hill Topics
