Welcome to this charming 2-bedroom, 1-bathroom ranch in Kingston’s sought-after coastal neighborhood of Rocky Nook. Offering 1,097 sq ft of single-level living, this home sits on a spacious 0.3-acre corner lot, just one street back from Kingston Bay and only 1 mile from Grays Beach. The sunny living room features vaulted, beamed ceilings, creating an inviting space filled with natural light. Recent updates include brand-new heating and hot water systems (2024), plus the convenience of town water and town sewer. Homeowners can enjoy membership in the Kingston Shores Association, providing access to a private boat launch and swimming area—perfect for those who love boating, kayaking, and beach days. Ideally located just 3.5 miles from historic Downtown Plymouth, 36 miles from Boston, and 35 miles from Cape Cod, this coastal retreat offers comfort, convenience, and lifestyle.
Sold for $555,000
$555,000
5 Page Ave, Kingston, MA 02364
2beds
1,097sqft
Single Family Residence
Built in 1948
0.3 Acres Lot
$570,700 Zestimate®
$506/sqft
$2,951 Estimated rent
Home value
$570,700
$525,000 - $622,000
$2,951/mo
Zestimate® history
Owner options
List your home for rent
$2,951/mo
Rent Zestimate®
Find your next renter with Zillow Rental Manager. Plus, with online applications, you can quickly screen prospective tenants – for free.
$2,951/mo
Rent Zestimate®
Refinance and save
$3,788/mo
Est. payment
Refinancing to a lower rate could help reduce your monthly payments and save thousands over the life of the loan.
$3,788/mo
Est. payment
Explore your selling options
Work with a Zillow partner agent
Leverage their expertise and Zillow's premium Showcase listings to get your home seen by more buyers.
Get startedList with your own agent
Get your home in front of millions of buyers by listing it on Zillow.
Learn how to do itSell it yourself
Take full control of how buyers see your home on Zillow by listing For Sale by Owner (FSBO).
List your homeWhat's special
Corner lotVaulted beamed ceilingsNatural light
Zillow last checked:
Listing updated:
Listed by:
John Westlund 508-221-5181,
Coldwell Banker Realty - Plymouth 508-746-0051
Bought with:
Guimares Group
Conway - Hanover
Source: MLS PIN,MLS#: 73428955
Facts & features
Interior
Bedrooms & bathrooms
- Bedrooms: 2
- Bathrooms: 1
- Full bathrooms: 1
- Main level bedrooms: 2
Primary bedroom
- Features: Closet, Flooring - Hardwood, Window(s) - Picture
- Level: Main,First
Bedroom 2
- Features: Closet, Flooring - Hardwood, Window(s) - Picture
- Level: Main,First
Dining room
- Features: Flooring - Hardwood, Window(s) - Picture
- Level: Main,First
Kitchen
- Features: Flooring - Stone/Ceramic Tile, Window(s) - Picture, Open Floorplan
- Level: Main,First
Living room
- Features: Beamed Ceilings, Vaulted Ceiling(s), Closet, Flooring - Hardwood, Window(s) - Picture
- Level: Main,First
Heating
- Propane
Cooling
- Window Unit(s)
Appliances
- Included: Water Heater, Range, Refrigerator, Washer, Dryer
- Laundry: First Floor
Features
- Mud Room
- Flooring: Wood, Tile, Flooring - Hardwood
- Windows: Screens
- Basement: Full
- Has fireplace: No
Interior area
- Total structure area: 1,097
- Total interior livable area: 1,097 sqft
- Finished area above ground: 1,097
Property
Parking
- Total spaces: 3
- Parking features: Paved Drive, Off Street, Paved
- Uncovered spaces: 3
Features
- Patio & porch: Deck - Exterior, Porch, Deck
- Exterior features: Porch, Deck, Rain Gutters, Screens
- Has view: Yes
- View description: Scenic View(s), Water, Bay
- Has water view: Yes
- Water view: Bay,Water
- Waterfront features: Bay, 0 to 1/10 Mile To Beach, Beach Ownership(Association)
Lot
- Size: 0.3 Acres
- Features: Corner Lot, Level
Details
- Parcel number: 1051179
- Zoning: R-20
Construction
Type & style
- Home type: SingleFamily
- Architectural style: Raised Ranch
- Property subtype: Single Family Residence
Materials
- Stone
- Foundation: Concrete Perimeter
- Roof: Shingle
Condition
- Year built: 1948
Utilities & green energy
- Sewer: Public Sewer
- Water: Public
Community & HOA
Community
- Features: Public Transportation, Shopping, Tennis Court(s), Park, Walk/Jog Trails, Laundromat, Bike Path, Conservation Area, Highway Access, House of Worship, Marina, Public School, T-Station, University
HOA
- Has HOA: No
Location
- Region: Kingston
Financial & listing details
- Price per square foot: $506/sqft
- Tax assessed value: $414,700
- Annual tax amount: $5,379
- Date on market: 9/10/2026
- Road surface type: Paved
Price history
| Date | Event | Price |
|---|---|---|
| 11/5/2025 | Sold | $555,000+11.2%$506/sqft |
Source: MLS PIN #73428955 Report a problem | ||
| 9/15/2025 | Contingent | $499,000$455/sqft |
Source: MLS PIN #73428955 Report a problem | ||
| 9/10/2025 | Listed for sale | $499,000+473.6%$455/sqft |
Source: MLS PIN #73428955 Report a problem | ||
| 12/1/2024 | Listing removed | $2,700$2/sqft |
Source: Zillow Rentals Report a problem | ||
| 11/24/2024 | Listed for rent | $2,700$2/sqft |
Source: Zillow Rentals Report a problem | ||
| 10/21/1994 | Sold | $87,000$79/sqft |
Source: Public Record Report a problem | ||
Public tax history
| Year | Property taxes | Tax assessment |
|---|---|---|
| 2025 | $5,379 +4.8% | $414,700 +2.7% |
| 2024 | $5,134 +4.3% | $403,900 +9.7% |
| 2023 | $4,920 -3.7% | $368,300 +5.1% |
| 2022 | $5,110 +3.1% | $350,500 +13.7% |
| 2021 | $4,956 +7.9% | $308,220 +9.3% |
| 2020 | $4,593 +4.7% | $282,100 +5.9% |
| 2019 | $4,385 +3.2% | $266,400 +3.1% |
| 2018 | $4,249 +2.8% | $258,300 +3.1% |
| 2017 | $4,135 -7.6% | $250,600 -1.4% |
| 2016 | $4,476 +3.9% | $254,200 |
| 2015 | $4,306 +3.1% | $254,200 +1.5% |
| 2014 | $4,178 +2.6% | $250,500 +0.9% |
| 2013 | $4,073 +6.3% | $248,200 -0.7% |
| 2012 | $3,831 +4.2% | $249,900 -0.4% |
| 2011 | $3,677 +3.9% | $251,000 -3.9% |
| 2010 | $3,538 +3.3% | $261,300 -4.6% |
| 2009 | $3,424 +1.8% | $273,900 -3.2% |
| 2008 | $3,362 +2.7% | $283,000 -10.9% |
| 2007 | $3,274 +16.5% | $317,600 +15.6% |
| 2006 | $2,811 +7.7% | $274,800 +18.6% |
| 2005 | $2,611 +18% | $231,700 +14.6% |
| 2004 | $2,213 +15.7% | $202,100 +51.2% |
| 2003 | $1,912 +4.5% | $133,700 +0.7% |
| 2001 | $1,829 +14.9% | $132,800 +41.3% |
| 1999 | $1,592 | $94,000 |
Find assessor info on the county website
Neighborhood: 02364
Nearby homes
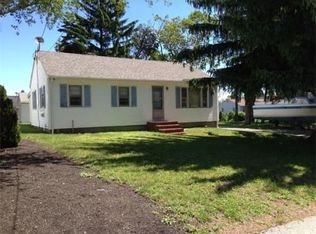
- $534,1002 bd1 ba1k sqft9 Page Ave, Kingston, MA 02364Off Market
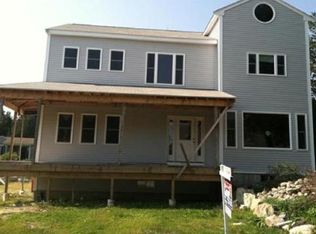
- $1,035,3003 bd2 ba2.4k sqft45 Shore Dr, Kingston, MA 02364Off Market
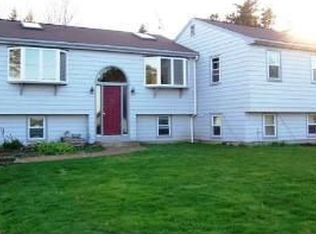
- $683,4003 bd2 ba1.1k sqft49 Shore Dr, Kingston, MA 02364Off Market
- $639,1003 bd2 ba1.5k sqft2 Page Ave, Kingston, MA 02364Off Market

- $575,1002 bd2 ba1k sqft11 Page Ave, Kingston, MA 02364Off Market
- $759,2003 bd2 ba1.7k sqft6 Page Ave, Kingston, MA 02364Off Market
- $677,6004 bd3 ba1.6k sqft43 Shore Dr, Kingston, MA 02364Off Market
- $720,9003 bd2 ba2k sqft8 Page Ave, Kingston, MA 02364Off Market
Nearby schools
GreatSchools rating
- NAKingston Elementary SchoolGrades: K-2Distance: 1.3 mi
- 6/10Silver Lake Regional Middle SchoolGrades: 7-8Distance: 4.2 mi
- 6/10Silver Lake Regional High SchoolGrades: 9-12Distance: 4.4 mi
Get a cash offer in 3 minutes
Find out how much your home could sell for in as little as 3 minutes with a no-obligation cash offer.
Estimated market value
$570,700
Get a cash offer in 3 minutes
Find out how much your home could sell for in as little as 3 minutes with a no-obligation cash offer.
Estimated market value
$570,700
